


Mechanical ventilation design prospect NS refers to the planning, implementation, and regulatory compliance of controlled ventilation systems in Nova Scotia homes and buildings. Here's what you need to know:
Quick Answer: What is Mechanical Ventilation Design in Nova Scotia?
You've probably heard the phrase "homes need to breathe." It's true, but not in the way you might think.
To combat rising energy costs and Nova Scotia's harsh climate, modern homes are built to be incredibly airtight. While this is great for your heating bill, it's terrible for indoor air quality without proper ventilation. Without fresh air exchange, moisture builds up, mold grows, and allergens and pollutants get trapped inside with nowhere to go.
That's where mechanical ventilation comes in. Unlike cracking a window (which wastes energy), systems like HRVs and ERVs bring in fresh outdoor air while recovering heat from the stale air going out. It's smart, efficient, and increasingly required by building codes across the province.
This guide will walk you through Nova Scotia's mechanical ventilation design regulations, explain why they exist, and help you understand what a proper system looks like—whether you're building new, renovating, or improving your home's air quality.

Let's talk about why mechanical ventilation design prospect NS has become so critical. It's not just about ticking boxes on building permits—it's about protecting your family's health, your home's structure, and your energy bills.
Modern homes are built to be extremely tight to keep heat in during our long winters and cool air in during humid summers. The catch? A sealed home traps everything inside: moisture, cooking odors, allergens, and chemical vapors (VOCs). The Nova Scotia Building Code, following the National Building Code of Canada (NBCC), recognized this problem and now requires mechanical ventilation in new construction. This ensures healthy indoor air from day one.
Unlike old, drafty homes that lost huge amounts of energy, modern ventilation systems like HRVs and ERVs are highly efficient. They recover energy from the outgoing stale air and transfer it to the incoming fresh air. You get continuous fresh air without the high energy penalty, dramatically reducing heating and cooling costs.
Nova Scotia is humid. In an airtight home, moisture from cooking, showering, and even breathing has nowhere to go. It condenses on cold surfaces like windows, leading to peeling paint, rotting frames, and mold growth. A well-designed mechanical ventilation system actively removes this excess moisture before it can cause damage, preventing condensation by continuously exchanging humid indoor air for drier outdoor air.
Your home can trap allergens like dust mites, pet dander, and pollen, making symptoms worse for allergy sufferers. Mechanical ventilation helps by constantly flushing out these airborne irritants and replacing them with filtered fresh air. This continuous air turnover can significantly reduce allergen concentrations.
Additionally, parts of Nova Scotia have liftd levels of radon, a naturally occurring radioactive gas and a leading cause of lung cancer. In an airtight home, radon can accumulate to dangerous levels. Mechanical ventilation provides consistent air changes that dilute and exhaust radon, protecting your family from this invisible health risk.
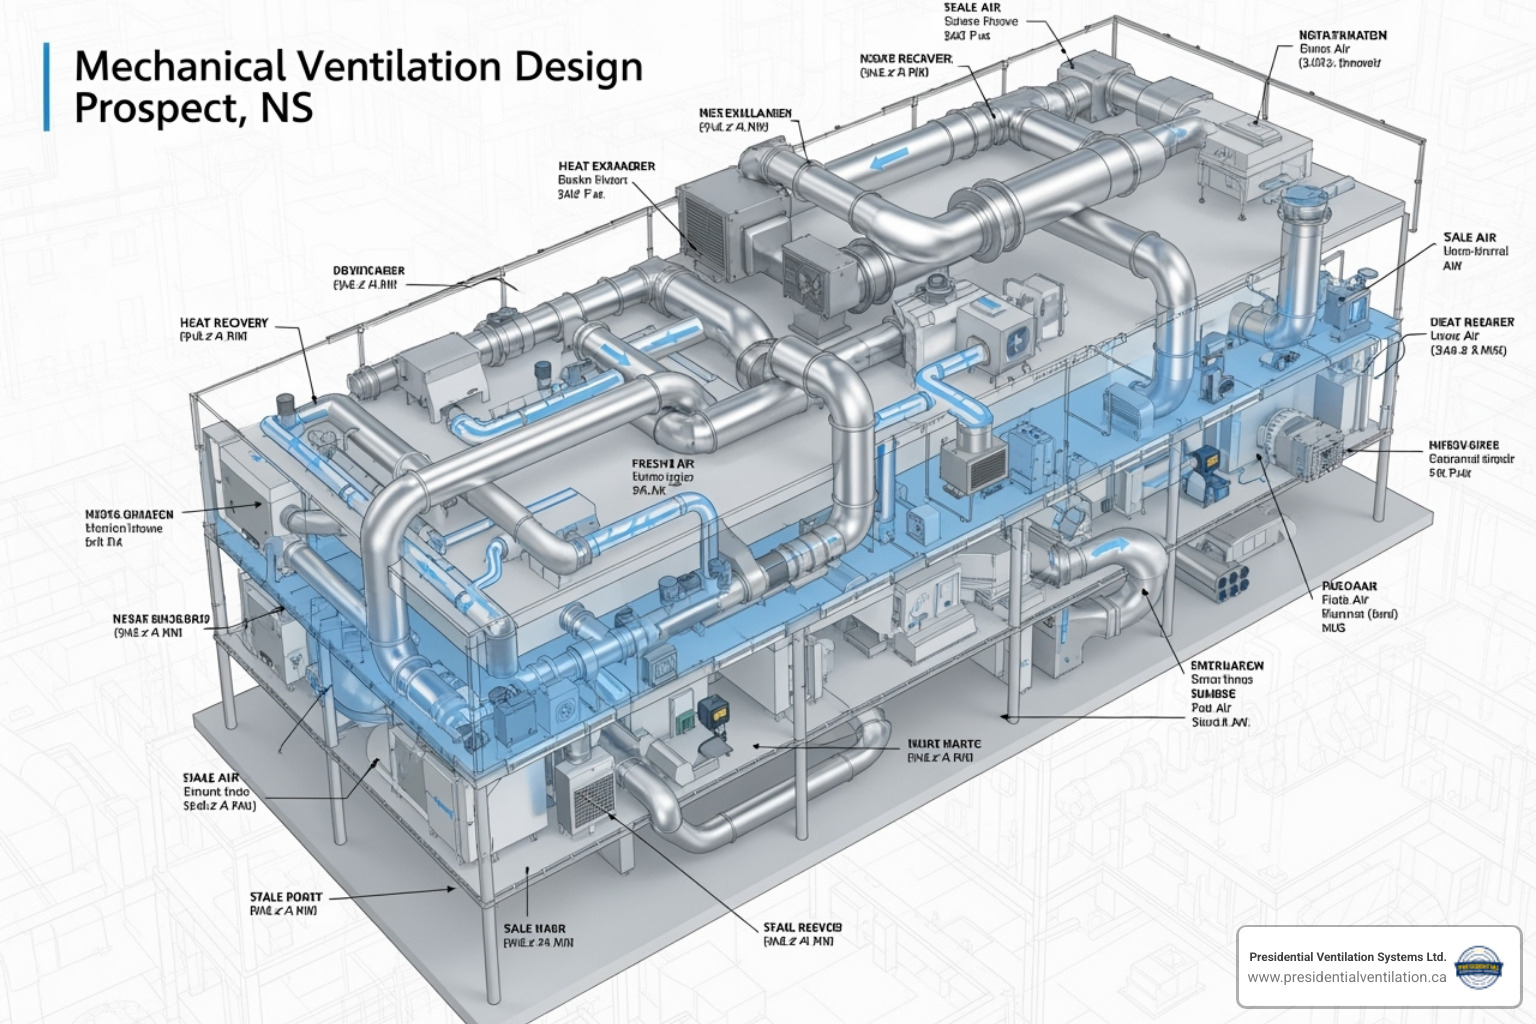
A properly designed system is an investment in your family's health, your home's durability, and your long-term comfort. For more details, explore our HRV System Benefits.
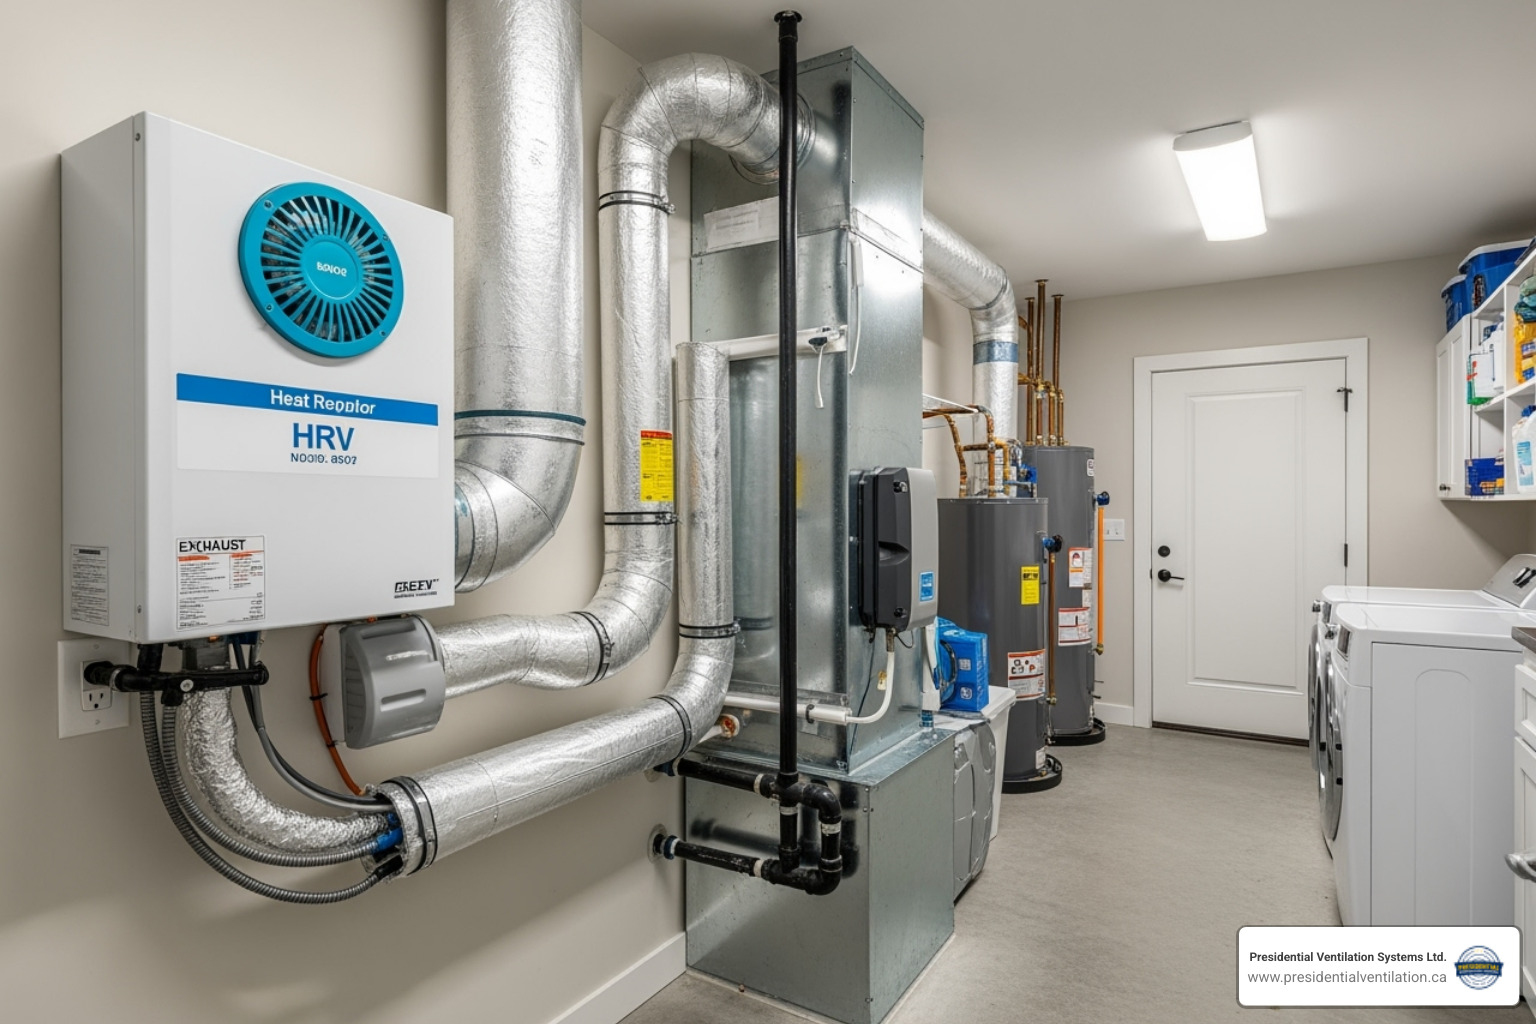
When discussing mechanical ventilation design prospect NS, we're usually talking about two systems: Heat Recovery Ventilators (HRVs) and Energy Recovery Ventilators (ERVs). Both exhaust stale indoor air while bringing in fresh outdoor air, using a heat exchange core to transfer energy.
The key difference is moisture. HRVs transfer heat only, which helps reduce indoor humidity in the winter. ERVs transfer both heat and moisture. This is crucial for Nova Scotia's humid summers, as an ERV can remove moisture from the incoming air, helping to dehumidify your home. Given our climate, ERVs are often the preferred choice for year-round comfort.
Designing and installing a mechanical ventilation system in Nova Scotia requires navigating a framework of regulations. These rules ensure systems are safe, effective, and deliver healthy indoor air. When we talk about mechanical ventilation design prospect NS, we're talking about creating systems that meet both the letter and the spirit of the law.
These standards are guardrails that protect homeowners from poor design and ensure contractors deliver quality work.
Compliance isn't just about paperwork; it protects your health, home, and wallet. A code-compliant system prevents the buildup of harmful gases and pollutants, controls moisture to stop mold and rot, and operates efficiently to save energy. Furthermore, most manufacturer warranties require professional, code-compliant installation. Cutting corners can void your warranty and lead to costly repairs.
Getting mechanical ventilation design prospect NS right means focusing on the details. It's about creating a complete system that works seamlessly with your home.
Our HRV Installation Halifax Guide 2025 dives deeper into these design elements.
Commercial systems operate on a much larger scale. Key differences include:
For a comprehensive look, see our Commercial Ventilation Halifax Ultimate Guide.
The world of mechanical ventilation design prospect ns is constantly evolving with new technology for smarter, more efficient systems. If you're building or upgrading, these innovations are worth knowing about.

Modern ventilation systems are becoming intelligent, adjusting automatically to your home's needs. Demand-controlled ventilation (DCV) uses sensors to monitor conditions and respond in real-time. For example, CO2 sensors detect when a room is occupied and increase airflow, then dial it back to save energy when the room is empty.
Smart home integration allows you to control your system via a smartphone app or voice assistant, setting schedules that match your routine. We're also seeing more accessible advanced HEPA filtration, which captures ultrafine particles, bacteria, and viruses, offering superior protection for those with respiratory concerns. These smart systems can also improve acoustic comfort by running at quieter speeds when needed, ensuring better sleep without sacrificing air quality.
High-performance building standards like net-zero homes and Passive House rely on two key elements: exceptional insulation and incredibly efficient mechanical ventilation. These homes are so airtight that an HRV or ERV is not just an add-on; it's a core component for achieving their energy targets.
ECM motors (Electronically Commutated Motors) are now standard in quality ventilation equipment. They use significantly less electricity than older motors, running more quietly and saving you money on utility bills. This focus on efficiency is a key part of sustainable design, helping reduce our collective carbon footprint.
Even the most advanced system needs regular care to run well. Think of it like your car—it needs tune-ups to maintain performance.
Regular maintenance ensures your system delivers fresh, healthy air efficiently for years to come. For more details, check out our guide on HRV Duct Cleaning.
We talk to homeowners across Nova Scotia every day about mechanical ventilation design prospect NS. Here are answers to the most common questions.
Yes, it's still highly recommended. Drafts are uncontrolled, unfiltered, and unreliable. They let in pollen, dust, and exhaust without guaranteeing fresh air reaches the rooms where you need it. Meanwhile, moisture still builds up in bathrooms and kitchens, leading to localized mold and musty odors.
Mechanical ventilation gives you control. A bathroom exhaust fan removes moisture at the source. A kitchen hood vents cooking odors outside. An HRV or ERV provides a constant supply of filtered, fresh air to your living spaces while removing stale, humid air from problem areas. It provides consistent, predictable air exchange that improves comfort and protects your home, regardless of how airtight it is.
The short answer is continuously. Modern HRVs and ERVs with efficient ECM motors are designed for 24/7 operation. This maintains a steady supply of fresh air and keeps humidity levels stable, preventing pollutants from accumulating. Think of it like your refrigerator—it runs constantly but efficiently to do its job.
Many systems have automatic controls that adjust fan speed based on humidity or outdoor temperature, so it's not always running at full blast. There are also boost modes for when you need extra ventilation, like after painting or hosting a party. The baseline, however, should be continuous, low-level operation for optimal air quality.
While we admire the DIY spirit, this is a job for professionals. Proper installation requires a deep understanding of building codes (NBCC, CSA F326), airflow calculations, ductwork design, and system balancing. An improperly installed system can fail inspection, void the manufacturer's warranty, and even worsen your indoor air quality by creating pressure imbalances or pulling in contaminated air.
We've seen DIY jobs that caused backdrafting from furnaces or recycled stale air instead of exhausting it. Professional installation ensures your system is sized correctly, integrated properly, and optimized for Nova Scotia's climate. Our team at Presidential Ventilation Systems Ltd. has over 30 years of experience getting it right the first time. For comprehensive support, explore our HVAC Services Halifax HRM NS offerings.
We've covered the essentials of mechanical ventilation design prospect NS, from why it's needed to the regulations that govern it. The takeaway is clear: modern, airtight homes in Nova Scotia's climate require mechanical ventilation to protect against moisture damage and ensure healthy indoor air.
Systems like HRVs and ERVs are required by code for good reason. They keep your air fresh while recovering energy that would otherwise be wasted. Innovations like smart controls and advanced filtration are making these systems more effective and efficient than ever.
However, even the best equipment will fail if it's not designed and installed by a professional. Proper sizing, ductwork design, and system balancing are critical steps that require expertise. This is not a DIY project—your family's health and your home's integrity are on the line.
At Presidential Ventilation Systems Ltd., we have over 30 years of experience designing and installing ventilation systems across Nova Scotia, including Halifax, Dartmouth, Bedford, and the surrounding areas. Our certified professionals ensure your system is compliant, efficient, and perfectly suited to your home.
Ready to improve your home's air quality? Explore our expert HRV Systems solutions and let us help you create a healthier, more comfortable home environment.

Mechanical ventilation design prospect NS refers to the planning, implementation, and regulatory compliance of controlled ventilation systems in Nova Scotia homes and buildings. Here's what you need to know:
Quick Answer: What is Mechanical Ventilation Design in Nova Scotia?
You've probably heard the phrase "homes need to breathe." It's true, but not in the way you might think.
To combat rising energy costs and Nova Scotia's harsh climate, modern homes are built to be incredibly airtight. While this is great for your heating bill, it's terrible for indoor air quality without proper ventilation. Without fresh air exchange, moisture builds up, mold grows, and allergens and pollutants get trapped inside with nowhere to go.
That's where mechanical ventilation comes in. Unlike cracking a window (which wastes energy), systems like HRVs and ERVs bring in fresh outdoor air while recovering heat from the stale air going out. It's smart, efficient, and increasingly required by building codes across the province.
This guide will walk you through Nova Scotia's mechanical ventilation design regulations, explain why they exist, and help you understand what a proper system looks like—whether you're building new, renovating, or improving your home's air quality.
Let's talk about why mechanical ventilation design prospect NS has become so critical. It's not just about ticking boxes on building permits—it's about protecting your family's health, your home's structure, and your energy bills.
Modern homes are built to be extremely tight to keep heat in during our long winters and cool air in during humid summers. The catch? A sealed home traps everything inside: moisture, cooking odors, allergens, and chemical vapors (VOCs). The Nova Scotia Building Code, following the National Building Code of Canada (NBCC), recognized this problem and now requires mechanical ventilation in new construction. This ensures healthy indoor air from day one.
Unlike old, drafty homes that lost huge amounts of energy, modern ventilation systems like HRVs and ERVs are highly efficient. They recover energy from the outgoing stale air and transfer it to the incoming fresh air. You get continuous fresh air without the high energy penalty, dramatically reducing heating and cooling costs.
Nova Scotia is humid. In an airtight home, moisture from cooking, showering, and even breathing has nowhere to go. It condenses on cold surfaces like windows, leading to peeling paint, rotting frames, and mold growth. A well-designed mechanical ventilation system actively removes this excess moisture before it can cause damage, preventing condensation by continuously exchanging humid indoor air for drier outdoor air.
Your home can trap allergens like dust mites, pet dander, and pollen, making symptoms worse for allergy sufferers. Mechanical ventilation helps by constantly flushing out these airborne irritants and replacing them with filtered fresh air. This continuous air turnover can significantly reduce allergen concentrations.
Additionally, parts of Nova Scotia have liftd levels of radon, a naturally occurring radioactive gas and a leading cause of lung cancer. In an airtight home, radon can accumulate to dangerous levels. Mechanical ventilation provides consistent air changes that dilute and exhaust radon, protecting your family from this invisible health risk.
A properly designed system is an investment in your family's health, your home's durability, and your long-term comfort. For more details, explore our HRV System Benefits.
When discussing mechanical ventilation design prospect NS, we're usually talking about two systems: Heat Recovery Ventilators (HRVs) and Energy Recovery Ventilators (ERVs). Both exhaust stale indoor air while bringing in fresh outdoor air, using a heat exchange core to transfer energy.
The key difference is moisture. HRVs transfer heat only, which helps reduce indoor humidity in the winter. ERVs transfer both heat and moisture. This is crucial for Nova Scotia's humid summers, as an ERV can remove moisture from the incoming air, helping to dehumidify your home. Given our climate, ERVs are often the preferred choice for year-round comfort.
Designing and installing a mechanical ventilation system in Nova Scotia requires navigating a framework of regulations. These rules ensure systems are safe, effective, and deliver healthy indoor air. When we talk about mechanical ventilation design prospect NS, we're talking about creating systems that meet both the letter and the spirit of the law.
These standards are guardrails that protect homeowners from poor design and ensure contractors deliver quality work.
Compliance isn't just about paperwork; it protects your health, home, and wallet. A code-compliant system prevents the buildup of harmful gases and pollutants, controls moisture to stop mold and rot, and operates efficiently to save energy. Furthermore, most manufacturer warranties require professional, code-compliant installation. Cutting corners can void your warranty and lead to costly repairs.
Getting mechanical ventilation design prospect NS right means focusing on the details. It's about creating a complete system that works seamlessly with your home.
Our HRV Installation Halifax Guide 2025 dives deeper into these design elements.
Commercial systems operate on a much larger scale. Key differences include:
For a comprehensive look, see our Commercial Ventilation Halifax Ultimate Guide.
The world of mechanical ventilation design prospect ns is constantly evolving with new technology for smarter, more efficient systems. If you're building or upgrading, these innovations are worth knowing about.
Modern ventilation systems are becoming intelligent, adjusting automatically to your home's needs. Demand-controlled ventilation (DCV) uses sensors to monitor conditions and respond in real-time. For example, CO2 sensors detect when a room is occupied and increase airflow, then dial it back to save energy when the room is empty.
Smart home integration allows you to control your system via a smartphone app or voice assistant, setting schedules that match your routine. We're also seeing more accessible advanced HEPA filtration, which captures ultrafine particles, bacteria, and viruses, offering superior protection for those with respiratory concerns. These smart systems can also improve acoustic comfort by running at quieter speeds when needed, ensuring better sleep without sacrificing air quality.
High-performance building standards like net-zero homes and Passive House rely on two key elements: exceptional insulation and incredibly efficient mechanical ventilation. These homes are so airtight that an HRV or ERV is not just an add-on; it's a core component for achieving their energy targets.
ECM motors (Electronically Commutated Motors) are now standard in quality ventilation equipment. They use significantly less electricity than older motors, running more quietly and saving you money on utility bills. This focus on efficiency is a key part of sustainable design, helping reduce our collective carbon footprint.
Even the most advanced system needs regular care to run well. Think of it like your car—it needs tune-ups to maintain performance.
Regular maintenance ensures your system delivers fresh, healthy air efficiently for years to come. For more details, check out our guide on HRV Duct Cleaning.
We talk to homeowners across Nova Scotia every day about mechanical ventilation design prospect NS. Here are answers to the most common questions.
Yes, it's still highly recommended. Drafts are uncontrolled, unfiltered, and unreliable. They let in pollen, dust, and exhaust without guaranteeing fresh air reaches the rooms where you need it. Meanwhile, moisture still builds up in bathrooms and kitchens, leading to localized mold and musty odors.
Mechanical ventilation gives you control. A bathroom exhaust fan removes moisture at the source. A kitchen hood vents cooking odors outside. An HRV or ERV provides a constant supply of filtered, fresh air to your living spaces while removing stale, humid air from problem areas. It provides consistent, predictable air exchange that improves comfort and protects your home, regardless of how airtight it is.
The short answer is continuously. Modern HRVs and ERVs with efficient ECM motors are designed for 24/7 operation. This maintains a steady supply of fresh air and keeps humidity levels stable, preventing pollutants from accumulating. Think of it like your refrigerator—it runs constantly but efficiently to do its job.
Many systems have automatic controls that adjust fan speed based on humidity or outdoor temperature, so it's not always running at full blast. There are also boost modes for when you need extra ventilation, like after painting or hosting a party. The baseline, however, should be continuous, low-level operation for optimal air quality.
While we admire the DIY spirit, this is a job for professionals. Proper installation requires a deep understanding of building codes (NBCC, CSA F326), airflow calculations, ductwork design, and system balancing. An improperly installed system can fail inspection, void the manufacturer's warranty, and even worsen your indoor air quality by creating pressure imbalances or pulling in contaminated air.
We've seen DIY jobs that caused backdrafting from furnaces or recycled stale air instead of exhausting it. Professional installation ensures your system is sized correctly, integrated properly, and optimized for Nova Scotia's climate. Our team at Presidential Ventilation Systems Ltd. has over 30 years of experience getting it right the first time. For comprehensive support, explore our HVAC Services Halifax HRM NS offerings.
We've covered the essentials of mechanical ventilation design prospect NS, from why it's needed to the regulations that govern it. The takeaway is clear: modern, airtight homes in Nova Scotia's climate require mechanical ventilation to protect against moisture damage and ensure healthy indoor air.
Systems like HRVs and ERVs are required by code for good reason. They keep your air fresh while recovering energy that would otherwise be wasted. Innovations like smart controls and advanced filtration are making these systems more effective and efficient than ever.
However, even the best equipment will fail if it's not designed and installed by a professional. Proper sizing, ductwork design, and system balancing are critical steps that require expertise. This is not a DIY project—your family's health and your home's integrity are on the line.
At Presidential Ventilation Systems Ltd., we have over 30 years of experience designing and installing ventilation systems across Nova Scotia, including Halifax, Dartmouth, Bedford, and the surrounding areas. Our certified professionals ensure your system is compliant, efficient, and perfectly suited to your home.
Ready to improve your home's air quality? Explore our expert HRV Systems solutions and let us help you create a healthier, more comfortable home environment.
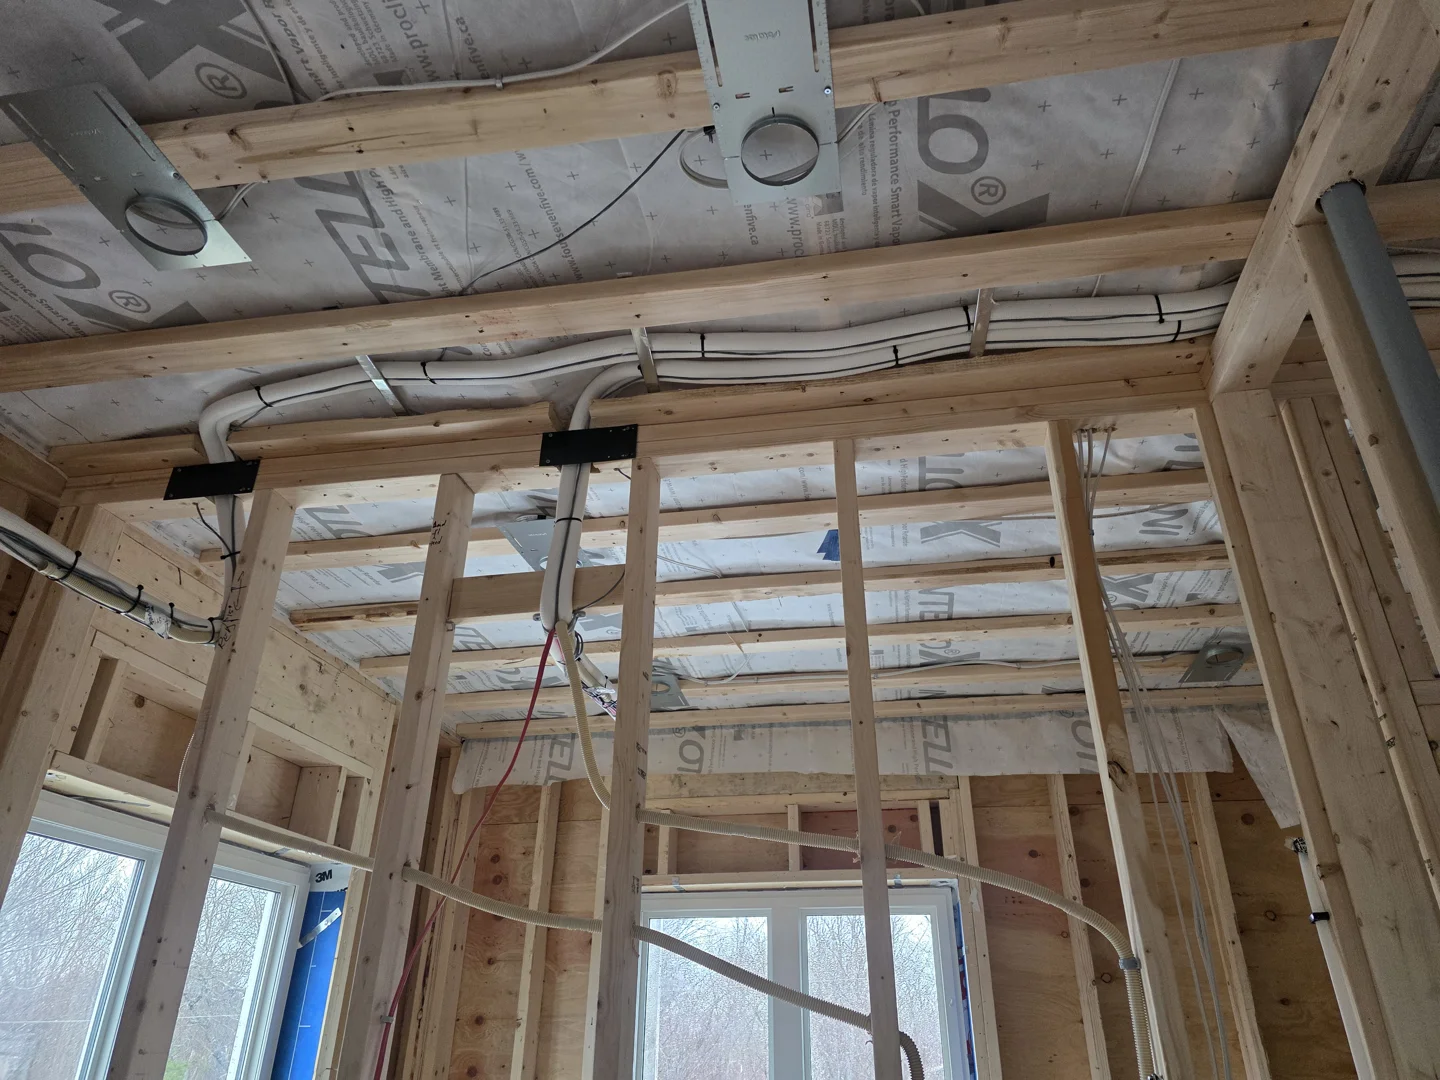
How proper hvac design in new construction affects efficiency and comfort for decades comes down to one core idea: the decisions made before the walls close determine how well your home breathes, heats, cools, and performs for the entire life of the building.
Here is a quick summary of the key ways early HVAC design shapes long-term outcomes:
Most people think of HVAC as something that gets figured out near the end of a build. In reality, the opposite is true. By the time framing is complete, many of the most important decisions — where ducts will run, how much fresh air the home will receive, whether the system will be properly sized for the actual load — have already been made or missed entirely.
Buildings account for roughly 40% of global energy consumption, and HVAC systems are responsible for about half of that. Getting the design right from the start is not just a comfort issue. It is a financial one that compounds over decades.
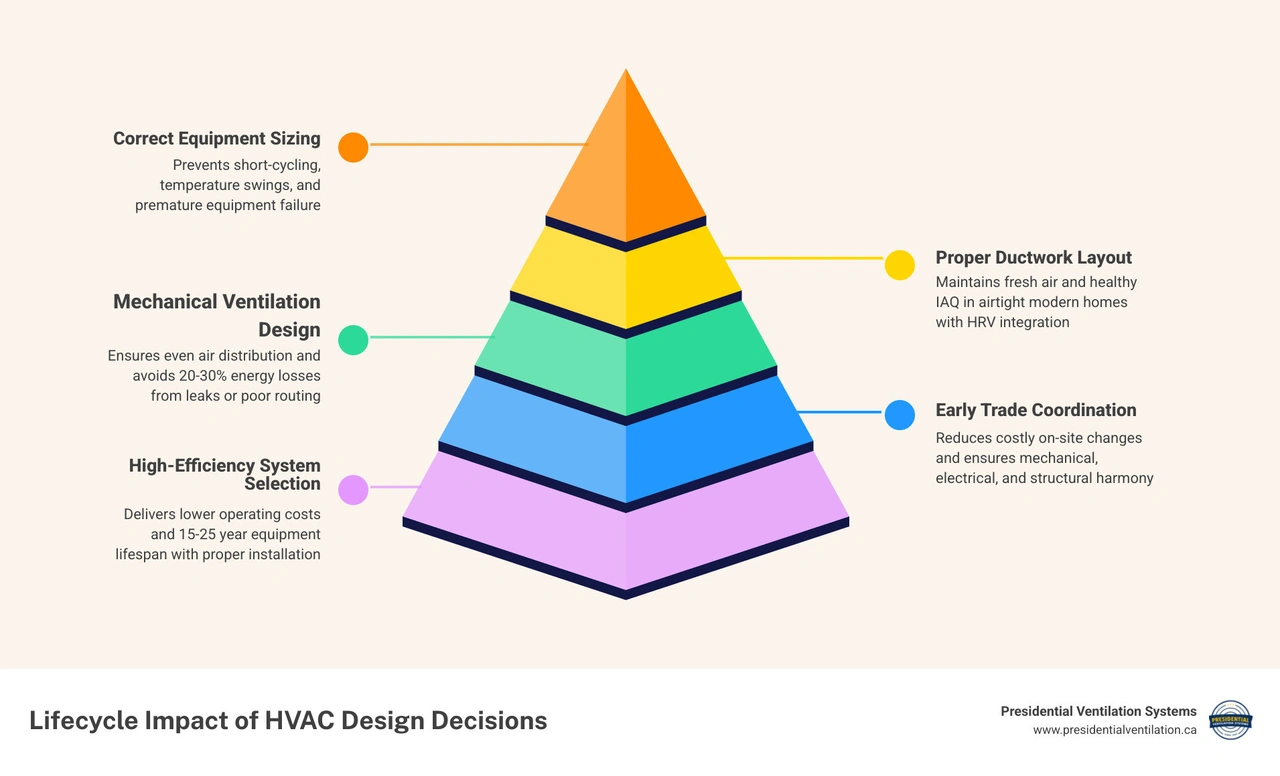
Designing a high-performing mechanical system requires a deep understanding of building physics, local climate conditions, and the unique architectural features of the home. When we design systems for new builds, we do not rely on guesses or old rules of thumb. Instead, we treat the house as an integrated system where the building envelope and the mechanical equipment must work in perfect harmony.
Our local climate in Atlantic Canada brings a unique set of challenges. From damp, foggy spring mornings to freezing winter blizzards and humid summer afternoons, our homes must withstand rapid shifts in weather. This is why selecting the best heating setup for Nova Scotia weather requires a careful balance of powerful performance and high-efficiency operation.
One of the most common and damaging mistakes in new construction is improper equipment sizing. For decades, many builders relied on simple square-footage estimates—such as the "5,000 BTU per 1,000 square feet" rule of thumb—to select heating and cooling equipment. Today, we know that these rough estimates are highly inaccurate and lead to chronic system issues.
To determine the exact needs of a modern home, we perform detailed Manual J load calculations. This engineering standard calculates the precise amount of heating and cooling a home requires by analyzing several factors:
Without these calculations, systems are almost always oversized. An oversized system will satisfy the thermostat too quickly and shut down, a process known as short-cycling. This rapid on-and-off cycling prevents the system from running long enough to remove moisture from the air, resulting in a cold, clammy indoor environment. Furthermore, short-cycling causes extreme wear and tear on electrical components and compressors, drastically shortening the equipment's lifespan. By investing in a properly sized home comfort system, you ensure the system runs in its optimal efficiency zone, providing continuous comfort and lasting for decades.
Modern building codes in Canada have evolved to place a heavy emphasis on energy conservation and airtightness. Today's homes are built with advanced house wraps, continuous exterior insulation, and high-performance windows, creating an incredibly tight building envelope.
While an airtight home is excellent for preventing drafts and reducing heat loss, it completely changes how we must approach mechanical design. In an older, drafty home, fresh air leaked in naturally through gaps in the construction. In a modern airtight home, there is virtually no natural air exchange. This means the mechanical system must be designed to actively manage ventilation, indoor air quality, and humidity levels.
Meeting or exceeding these building standards is not just about passing a municipal inspection. It is about ensuring your home remains structurally sound and healthy to live in for the long haul. Poorly designed systems in airtight homes can lead to trapped moisture, stagnant air, and structural decay over time. Proper engineering from the blueprint phase ensures full compliance with local energy standards while protecting your investment.
When you build a new home, you are making decisions that will influence your daily comfort and monthly bills for the next 20 to 30 years. The mechanical design is the single most influential factor in determining whether your home will be a cozy, cost-effective sanctuary or a source of constant drafts, hot spots, and high utility bills.
By selecting an energy efficient HVAC system during the planning stages, you establish a baseline of low energy consumption that pays dividends year after year.
How proper hvac design in new construction affects efficiency and comfort for decades is most visible in how the system handles daily temperature swings and humidity.
When a system is designed with precise load calculations, it operates with longer, gentler cycles. This continuous, low-speed airflow keeps temperatures perfectly consistent from room to room, eliminating the annoying hot and cold spots common in poorly designed homes.
In addition to temperature control, proper sizing is the key to moisture management. In our coastal climate, managing humidity is essential for comfort and mold prevention. A properly sized system runs long enough to pull moisture out of the air, keeping indoor relative humidity in the ideal 30% to 50% range. This reduces the load on your body's natural cooling system, allowing you to feel comfortable at slightly higher thermostat settings in the summer, which saves even more energy.
The financial benefits of a professionally designed system extend far beyond monthly utility savings. While a well-designed system can easily save you hundreds of dollars annually on energy bills, the long-term lifecycle savings are even more significant:
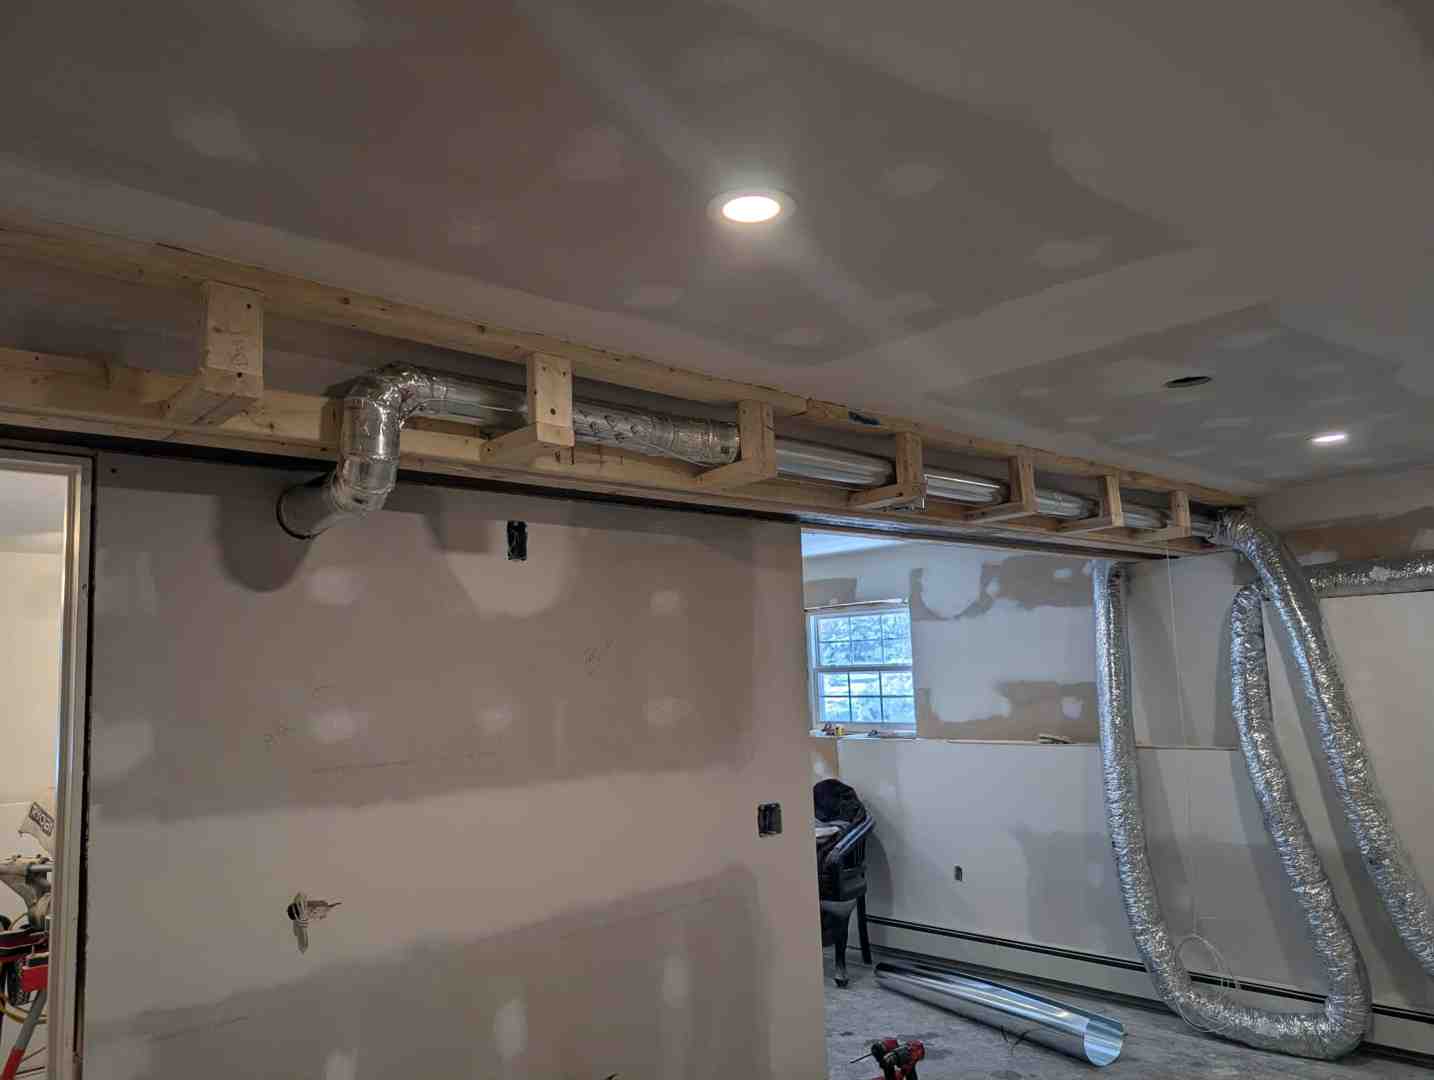
Ductwork serves as the respiratory tract of your home. You can purchase the most efficient heating and cooling unit on the market, but if it is connected to a poorly designed duct system, it will never perform as intended. In fact, standard industry studies show that poorly designed or leaky ductwork can easily waste 20% to 30% of your system's total energy output.
To prevent this, we design and manufacture custom duct systems using the custom ductwork design Halifax NS process. This ensures that every trunk, branch, and transition is engineered to match the exact airflow requirements of your home.
Achieving quiet, balanced airflow requires a careful understanding of static pressure and air velocity. If ductwork is too small, the air must move at high speeds to satisfy the system, resulting in noisy registers that sound like a jet engine taking off. Conversely, if ducts are too large, air velocity drops, and the air will struggle to reach the furthest rooms in the house.
Our approach to duct design relies on strict engineering principles to maintain optimal pressure throughout the system. By referencing a comprehensive ductwork installation guide Bedford NS, we ensure that:
When planning a new home, one of the first major mechanical decisions is choosing the style of air delivery. Homeowners must decide whether to go with a central ducted system, a ductless layout, or a hybrid combination of both.
We help clients navigate this choice by weighing the layout of the home, aesthetic preferences, and long-term zoning goals. Understanding how to decide between ducted and ductless when building a new home in Nova Scotia is crucial for matching the system to your lifestyle.
For example, a multi-story home with a complex layout often benefits from a ducted system that can be easily zoned, or a hybrid setup that uses quiet, concealed ducted units upstairs and ductless units in open-concept living areas. If you decide on a ducted system, ensuring precision installation through professional ductwork installation in Lower Sackville NS is the key to ensuring that every room receives the exact amount of conditioned air it needs.
As we discussed earlier, modern homes are built to be incredibly airtight. This is fantastic for energy efficiency, but it poses a major challenge for indoor air quality. Without active mechanical ventilation, pollutants like carbon dioxide, volatile organic compounds (VOCs) from furniture and building materials, pet dander, cooking odors, and excess moisture become trapped inside.
To keep your home healthy, we design dedicated ventilation systems using advanced mechanical ventilation design Prospect NS standards. This ensures a continuous supply of fresh, filtered outdoor air while exhausting stale, humid air from kitchens, bathrooms, and laundry rooms.
In our cold Nova Scotia winters, simply opening a window to get fresh air is not a viable option—it would throw away massive amounts of expensive heat. This is where a Heat Recovery Ventilator (HRV) becomes an essential piece of equipment.
An HRV acts as the lungs of your home. It features a specialized heat exchange core that allows the warm, outgoing stale air to transfer its heat to the cold, incoming fresh air without the two air streams ever mixing. This process allows you to enjoy fresh, clean air year-round while recovering up to 60% to 80% of the energy used to heat the indoor air.
Understanding why your airtight home needs an HRV system is the first step in creating a comfortable, mold-free living environment. The long-term HRV system benefits include dramatically reduced heating bills compared to standard exhaust-only ventilation, precise control over indoor humidity levels, and a continuous supply of fresh air in every season.
Beyond energy savings, the primary goal of mechanical ventilation is protecting the health of your family. Because we spend up to 90% of our lives indoors, the quality of the air we breathe has a direct impact on our well-being.
By exploring how an HRV improves indoor air quality, you can see how these systems actively defend your home against common indoor hazards. By continuously diluting indoor pollutants and maintaining stable humidity levels, proper ventilation prevents the growth of dust mites and mold spores, which are major triggers for allergies and asthma. It also ensures that carbon dioxide levels remain low, which improves sleep quality, focus, and overall cognitive function.
A successful new construction project relies on seamless coordination between different trades. The mechanical system, the electrical infrastructure, and the structural framing must all fit together inside the same walls and ceilings. If these systems are not carefully coordinated from the start, it leads to costly on-site clashes, delayed schedules, and compromised designs.
Learning how to coordinate electrical and HVAC installation in a new build in Nova Scotia is one of the best ways for builders and homeowners to ensure a smooth, stress-free construction process.
The mechanical and electrical systems are deeply interdependent. Modern high-efficiency ventilation systems, zoning dampers, and smart controls require dedicated electrical circuits, precise control wiring, and adequate space in the main electrical panel.
By coordinating our new construction electrical services in Nova Scotia with our mechanical design team, we ensure that:
In traditional construction, trades often worked in isolation, leading to "first-come, first-served" placement of pipes, ducts, and wires. This often resulted in a plumber running a drain line directly through the path of a major supply duct, forcing the mechanical crew to make sharp, unplanned bends that permanently restricted airflow.
To prevent these issues, we emphasize early planning and trade integration. Understanding how electrical planning for new construction differs from retrofit work in Atlantic Canada allows us to map out the exact pathways for every wire, pipe, and duct before framing even begins. This collaborative approach ensures that structural beams are not notched or drilled inappropriately, mechanical rooms are sized to allow easy future servicing, and the entire build stays on schedule and on budget.
To help you make the best decisions for your upcoming build, we have compiled a comparison of professional mechanical design versus standard rule-of-thumb practices:
| Feature / Metric | Professional Engineering Design (Manual J & D) | Standard Rule-of-Thumb Guesswork |
|---|---|---|
| Equipment Sizing | Exact match to building load calculations | Oversized based on generic square footage |
| Airflow Balance | Balanced CFM delivered to every room | Uneven airflow, hot/cold spots, drafts |
| System Lifespan | 15–25 years due to optimal, steady cycles | 10–12 years due to constant short-cycling |
| Humidity Control | Excellent (long run times pull moisture out) | Poor (shuts off before dehumidifying) |
| Duct Design | Engineered for low static pressure & low noise | Standard sizes, often restricted and noisy |
| Energy Efficiency | Maximizes equipment's rated efficiency | Degraded efficiency due to poor airflow |
| On-Site Clashes | Virtually eliminated through trade coordination | Frequent delays and costly field modifications |
The HVAC design process should begin during the initial blueprint phase, long before the foundation is poured. By involving a mechanical designer early, you can ensure that the home's architectural plans allocate adequate space for duct chases, mechanical rooms, and ventilation pathways. This early integration allows for a cleaner installation, maximizes usable living space, and prevents costly design changes down the road.
Every home has a unique layout, window placement, and orientation to the sun, which means every room has different heating and cooling requirements. A custom ductwork design ensures that the correct volume of conditioned air (measured in cubic feet per minute, or CFM) is delivered to each individual space. Custom fabrication also ensures that the duct system maintains the correct static pressure, which keeps the system running quietly and prevents the blower motor from overworking and failing prematurely.
In an airtight home, natural air infiltration is virtually non-existent, meaning airborne pollutants, moisture, and odors quickly build up to unhealthy levels. Mechanical ventilation systems, such as Heat Recovery Ventilators (HRVs), continuously exhaust this stale, polluted air from moisture-prone areas like bathrooms and kitchens. At the same time, they bring in fresh, filtered outdoor air to living areas and bedrooms, ensuring that the air you breathe is clean, healthy, and free of excess humidity.
Building a new home is a rare opportunity to shape your living environment from the ground up. While paint colors, fixtures, and countertops are easy to change down the road, the mechanical systems hidden behind your drywall are designed to last for decades. Getting the design right during the construction phase is the single most important factor in ensuring your home remains comfortable, healthy, and highly efficient for the long haul.
At Presidential Ventilation Systems Ltd., we bring over 30 years of experience in providing residential and commercial HVAC, electrical, and insulation services across Nova Scotia. As a leading Daikin Comfort Pro Dealer, we are dedicated to helping homeowners in Halifax, Dartmouth, Lower Sackville, Bedford, and surrounding communities build smarter, more comfortable homes.
Whether you are in the early planning stages of a new home or coordinating a complex light commercial build, our team is here to design and install custom ducted and ductless home comfort systems tailored to your exact needs. Reach out to us today to schedule a consultation and ensure your new build is set up for decades of worry-free comfort!
What is included in a commercial HVAC preventive maintenance plan in nova scotia covers a range of scheduled tasks designed to keep your building's heating, ventilation, and air conditioning systems running safely and efficiently year-round. Here is a quick overview:
A standard commercial HVAC preventive maintenance plan in Nova Scotia typically includes:
For most commercial properties in Nova Scotia, a bi-annual schedule — once in spring before cooling season and once in fall before heating season — is the standard recommendation. High-usage facilities may benefit from quarterly visits.
Running a business in Nova Scotia means dealing with one of the most demanding climates on the East Coast. Harsh winters, high humidity, and salt-laden coastal air put commercial HVAC systems under constant stress. When a system fails in the middle of January or during a summer heat spike, it is never just a comfort issue — it disrupts operations, drives away customers, and can cost far more than any planned maintenance visit ever would.
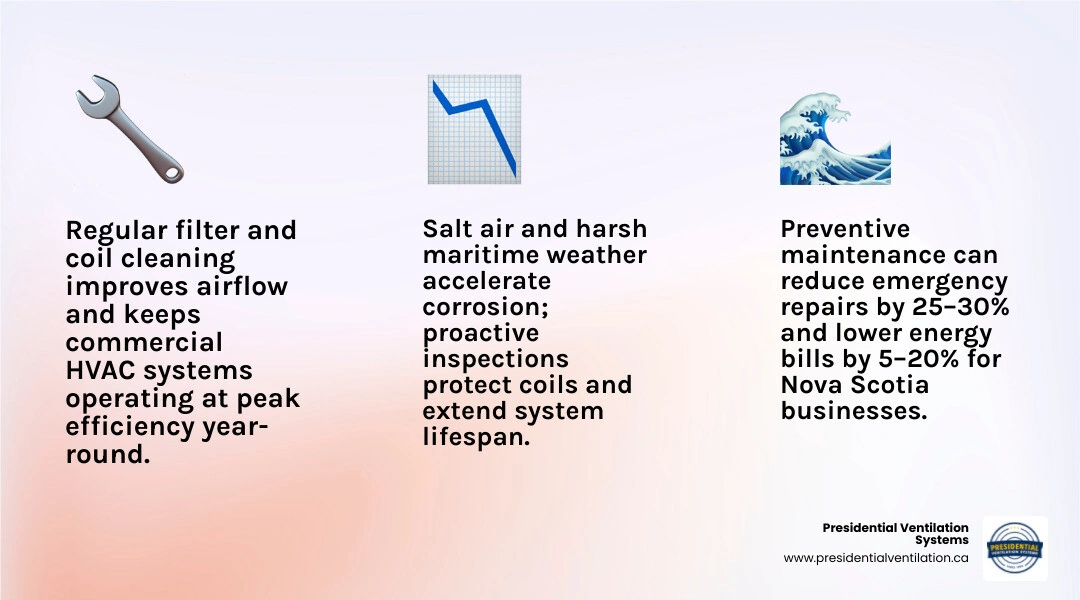
Research consistently shows that organizations with a structured preventive maintenance program see a 25–30% reduction in emergency work orders, and that emergency repairs typically cost three to five times more than planned service. Regular maintenance can also trim energy bills by 5–20% — savings that add up quickly across a full commercial building.
Yet many Nova Scotia businesses still run their HVAC systems reactively, only calling for service when something breaks. This guide breaks down exactly what a commercial HVAC preventive maintenance plan includes, how often service should happen in a maritime climate, and what to look for in a qualified local provider.
When you partner with a professional team for your commercial facility, a maintenance plan is not just a quick visual check. It is a highly structured, comprehensive service protocol designed to optimize every component of your climate control and air handling infrastructure. For businesses operating in areas like Halifax, Dartmouth, and Bedford, our unique coastal environment requires specialized attention to protect heavy machinery from premature wear.
A professional plan begins with a complete system inspection. Our technicians look at the physical integrity of your outdoor rooftop units (RTUs), indoor air handlers, and ventilation pathways. Because Nova Scotia weather can swing from freezing rain to dense marine fog in a matter of hours, these outdoor cabinets face extreme wind loads and moisture penetration.
Another critical element of a professional service plan is air balancing. Over time, building usage changes, partitions are built, and dampers drift. This causes some zones in your office or retail space to become freezing cold while others remain sweltering. During a scheduled maintenance visit, technicians check the airflow across your entire system, ensuring that air is distributed evenly to maintain consistent comfort and prevent your system from working twice as hard to condition poorly balanced spaces.
Furthermore, we pay close attention to salt air corrosion. If your business is located near the water in Eastern Passage, coastal Dartmouth, or downtown Halifax, salt spray can rapidly degrade the delicate aluminum fins on your condenser coils. This pitting and corrosion acts as an insulating barrier, reducing heat transfer and forcing your compressors to run longer and hotter. Regular washing and the application of protective coatings during maintenance visits are essential to prevent this environmental degradation.
For a deeper dive into how localized maritime conditions impact your building's climate systems, check out our Commercial HVAC Halifax guide. You can also explore our comprehensive Commercial HVAC Maintenance Guide to understand how routine care protects your facility's infrastructure.
The "V" in HVAC is often the most overlooked component of commercial building systems, yet it is arguably the most crucial for the health and productivity of your employees. A professional preventive maintenance plan places a heavy emphasis on your building's breathing apparatus.
To learn more about how proper air balancing and fresh air exchange can transform your business environment, read about our Commercial Ventilation Solutions.
An HVAC system is only as good as the controls that run it. The electrical and mechanical checks performed during a preventive maintenance visit ensure that your system responds accurately to temperature changes and operates safely.
If your system is experiencing electrical issues or requires immediate professional wiring upgrades, our team can help through our Commercial Electrical Repairs services.
How often should your business schedule preventive maintenance? While residential systems can often get away with a single annual visit, commercial systems operate under much heavier loads and must handle the rapid weather shifts characteristic of Nova Scotia.
For most businesses in the Halifax Regional Municipality (HRM), a bi-annual maintenance schedule is the bare minimum. This involves a comprehensive spring visit to prepare your cooling and ventilation systems for summer humidity, and a thorough fall visit to ensure your heating systems are fully prepared to handle freezing winter winds.
However, high-demand facilities — such as restaurants in downtown Dartmouth, manufacturing plants in Sackville, or multi-tenant office buildings in Clayton Park — often require quarterly maintenance checks. These frequent visits focus on high-wear components like air filters, belts, and condensate drains, which can clog or wear out quickly under continuous, 24/7 operation.
To ensure your system is perfectly tuned before the peak seasons hit, scheduling a professional Commercial HVAC Tune-Up is the most proactive step you can take.
Below is a breakdown of how we structure our seasonal maintenance visits to keep your commercial property comfortable and efficient year-round:
| Maintenance Category | Spring Service (Focus on Cooling & Ventilation) | Fall Service (Focus on Heating & Air Quality) |
|---|---|---|
| Coil Care | Deep clean condenser coils to remove salt crust and winter dirt. | Inspect evaporator coils; check for blockages. |
| Refrigerant & Lines | Check refrigerant charge; test for leaks along lines. | Inspect insulation on outdoor lines to prevent freezing. |
| Electrical Systems | Tighten connections; measure amp draw on cooling fans. | Inspect heating elements; test ignition and safety controls. |
| Ventilation & Airflow | Inspect makeup air units; clean exhaust fan assemblies. | Replace all air filters; inspect ductwork for winter drafts. |
| Mechanical Components | Replace worn fan belts; lubricate blower bearings. | Check belt tension; inspect burner assemblies and heat exchangers. |
| Drainage | Flush condensate drain pans and lines to prevent summer leaks. | Inspect trap assemblies; verify drainage pathways are clear of ice. |
Investing in a commercial service agreement with a trusted local partner like Presidential Ventilation Systems Ltd. is one of the smartest operational decisions a facility manager can make. It shifts your facility's maintenance strategy from a chaotic "firefighting" model to a predictable, planned process.
When you establish an ongoing maintenance agreement, you unlock several key business advantages:
To understand the full financial and operational impact of securing an ongoing partnership for your facility, read our detailed guide on How a Maintenance Agreement Extends Commercial HVAC Equipment Lifespan.
Salt air is highly corrosive to the metals used in commercial HVAC systems, particularly the copper and aluminum found in condenser coils. When salt-laden moisture from the Atlantic settles on these coils, it triggers a chemical reaction called galvanic corrosion. This causes the aluminum fins to turn to dust, which reduces the surface area available for heat transfer.
Over time, this corrosion forces your system to run longer to cool your building, driving up energy bills and putting extreme stress on the compressor. During our preventive maintenance visits, we use specialized coil cleaners to wash away salt deposits and can apply protective coatings to slow down this corrosion process, extending the life of your outdoor units in coastal areas like Halifax, Dartmouth, and Eastern Passage.
While scheduled maintenance is designed to prevent breakdowns, you should contact us immediately if you notice any of the following warning signs in your building:
Yes, absolutely. HVAC systems can easily account for up to 60% of a commercial building's total energy consumption. When coils are caked with dirt, filters are clogged, and fan belts are slipping, the system must run longer and draw more power to keep your building comfortable.
Regular maintenance resolves these inefficiencies by restoring your equipment to its optimal operating state. Clean coils and properly calibrated controls can reduce your building's energy consumption by 5% to 20%, resulting in substantial savings over the course of the fiscal year.
A well-structured commercial HVAC preventive maintenance plan is not an administrative luxury — it is a foundational business continuity strategy. For businesses operating throughout Nova Scotia, from the bustling industrial parks of Burnside to the coastal storefronts of Dartmouth and Halifax, keeping your ventilation and indoor climate systems running smoothly is essential for protecting your inventory, your staff, and your bottom line.
With over 30 years of local experience, Presidential Ventilation Systems Ltd. is your trusted partner for commercial HVAC and ventilation care. As a leading Daikin Comfort Pro Dealer, our highly trained technicians understand the unique challenges posed by the Maritime climate and are equipped to design custom maintenance programs tailored to your facility's exact needs.
Don't wait for a costly system failure to disrupt your business. Contact us today to establish a proactive maintenance-plan and enjoy the peace of mind that comes with professional, reliable HVAC care.