


Building a new home is one of the best opportunities you will ever have to create a healthier, more comfortable, and more energy-efficient indoor environment. Unlike a retrofit, where walls are already closed and systems are already in place, a new build gives you a blank slate. You can plan the ductwork, size the air handling equipment, coordinate insulation, and choose the ventilation system before construction begins.
Proper planning helps your home remain comfortable, draft-free, and healthy. Many new build projects face ventilation issues because key decisions are made too late in the process, after walls are closed or after equipment has been selected without a proper airflow layout.
With the right planning sequence, homeowners in Halifax, Dartmouth, Bedford, Sackville, and surrounding Nova Scotia communities can design a high-performance ventilation system that delivers balanced fresh air, reliable comfort, and dependable indoor air quality for decades.
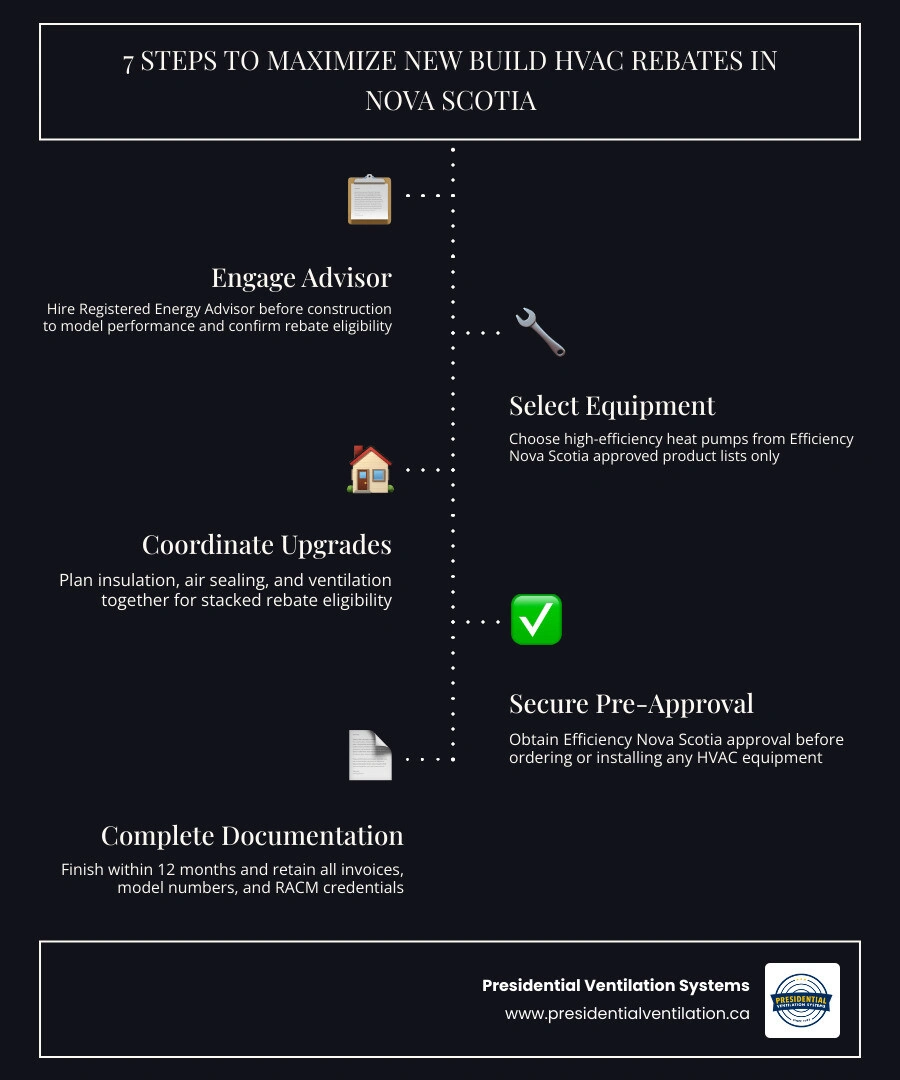
Achieving optimal indoor air quality and system efficiency in a new home requires a strategic sequence of design and construction steps. In Nova Scotia, planning your ventilation layout early is essential to support proper airflow, reduce air distribution problems, and help the finished home perform as intended.
The foundation of a high-performance home begins during the design phase. Before your builder pours the foundation, it is highly beneficial to model your home's ventilation needs. This modeling acts as a guide for your HVAC design, identifying how fresh air will circulate throughout the living spaces. By understanding the early ventilation planning process step by step, you can integrate professional air handling layouts directly into your architectural plans.
Once the home is framed, ensuring a highly airtight envelope is key to preventing drafts. However, an airtight home requires dedicated mechanical ventilation to maintain healthy indoor air. This is why coordinating your ventilation system with the overall building envelope is so critical.
Designing an air distribution system for a new build is fundamentally different than working with an existing structure. In a new construction project, precise airflow and duct design calculations should be based on the exact layout of your proposed walls, ceilings, mechanical rooms, and conditioned spaces.
Getting these calculations right is critical because a properly sized air distribution system greatly affects both comfort and system efficiency. If a system is improperly sized, it can lead to uneven temperatures, poor humidity control, noisy airflow, and stagnant air.
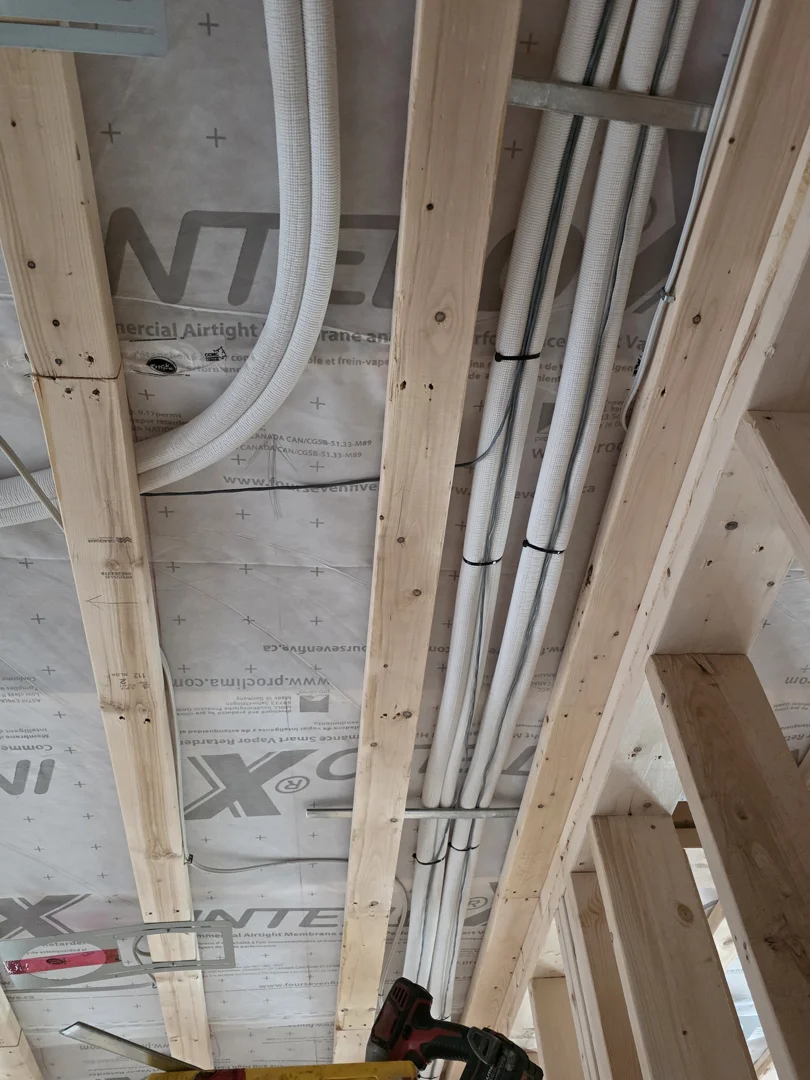
During the architectural planning phase, ductwork should be coordinated directly with the home's structural framing. Running ductwork through conditioned spaces rather than unconditioned attics or crawlspaces is a key strategy to maximize efficiency and ensure that every cubic foot of fresh, conditioned air goes exactly where it is needed.
Once the airflow requirements of your new home are calculated, the next step is selecting the right ventilation and air handling equipment. To ensure long-term reliability and performance, the systems you install should be suited to Canadian homes, seasonal temperature changes, and the moisture control needs of a tightly built building envelope.
In Nova Scotia's varied coastal climate, selecting systems optimized for consistent air circulation and humidity management is essential. When selecting the right ventilation configuration for your new build, you need to look at how different designs distribute air. You may choose a centrally ducted system that uses a network of hidden ducts, a dedicated HRV or ERV layout, or a balanced combination of ventilation and air handling components designed around the home.
Furthermore, choosing the right ventilation equipment partner means focusing on equipment support, parts availability, performance, controls, filtration, and long-term serviceability.
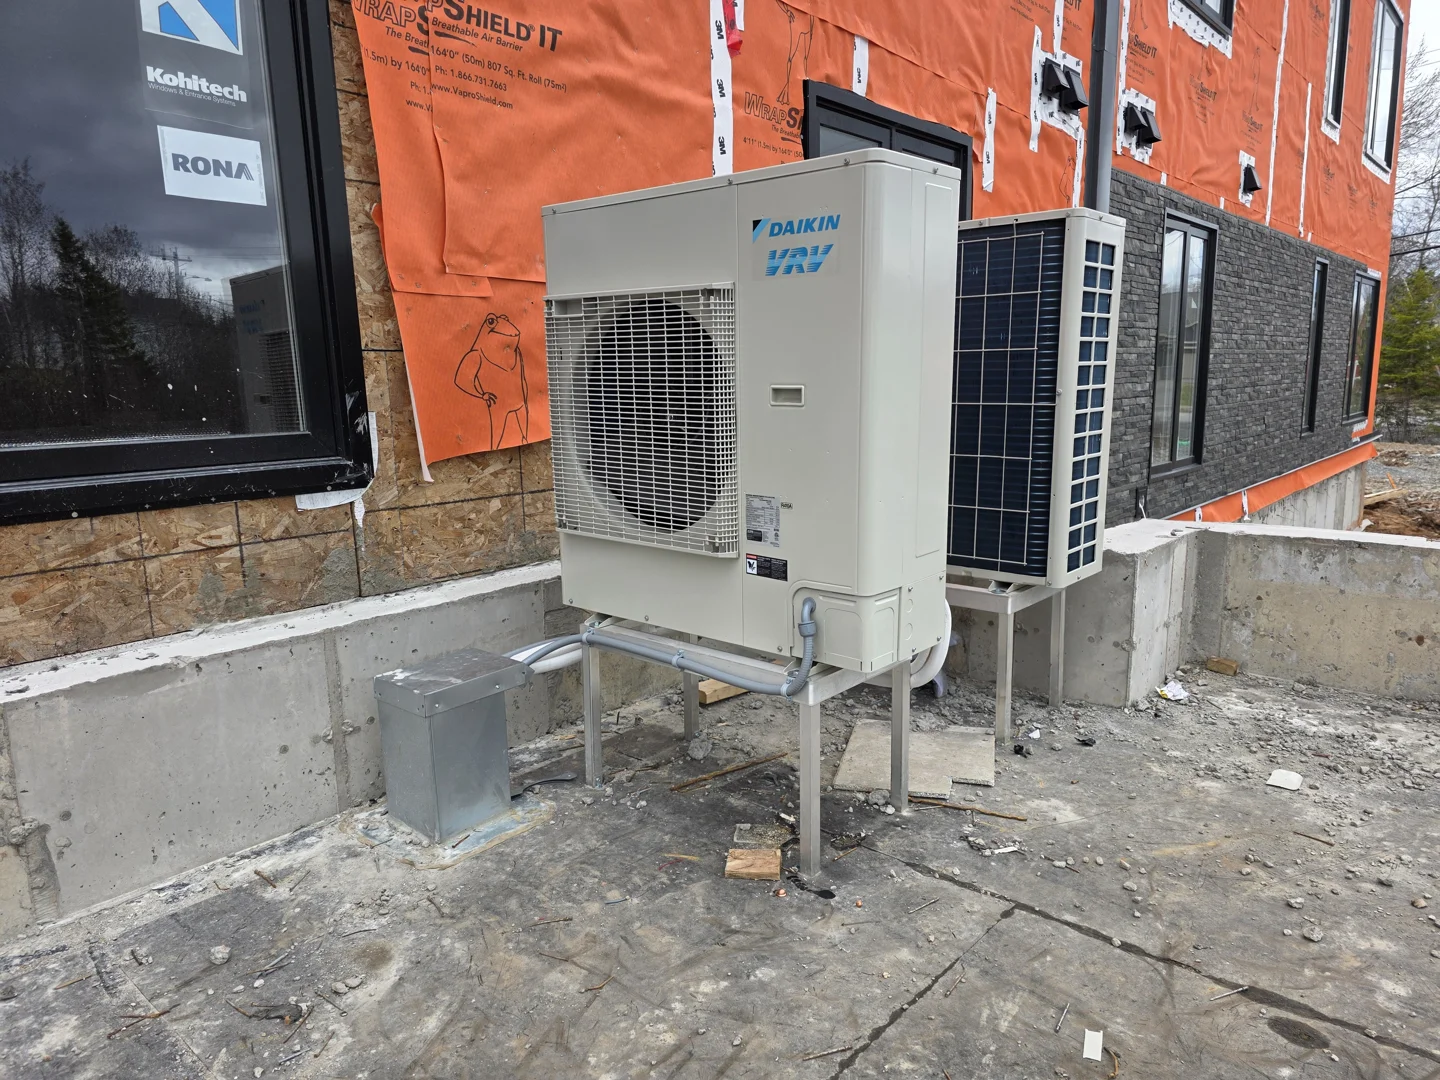
To secure a high level of indoor comfort, your selected air handling and ventilation equipment must meet the airflow and performance needs of the home. Understanding these metrics during the planning phase helps prevent design mistakes that can affect comfort after move-in.
To get a firm grasp on how these systems operate, it helps to understand the basics of residential ventilation and air movement. Modern ventilation systems use efficient fans and controls that help maintain continuous fresh air without wasting energy.
A high-efficiency climate control system cannot perform on its own. To maximize comfort, you must take a whole-home approach that treats the building envelope and the mechanical systems as one connected system.
When you build a highly airtight home, you naturally reduce uncontrolled air infiltration. While this is excellent for preventing heat loss and drafts, it means you must actively manage indoor air quality. Without proper mechanical ventilation, moisture, carbon dioxide, odours, and indoor pollutants can accumulate, leading to stale air and potential moisture concerns.
This is where Heat Recovery Ventilators (HRVs) and Energy Recovery Ventilators (ERVs) become essential. These systems continuously exhaust stale indoor air and replace it with fresh outdoor air. As the two air streams pass through the core of the ventilator, energy is transferred from one airstream to the other, helping temper incoming fresh air before it enters your living spaces.
By coordinating these systems, you learn how to improve ventilation efficiency because a balanced ventilation system reduces unnecessary strain on the home's primary HVAC equipment while supporting a healthier and more comfortable indoor environment.
Executing a successful high-efficiency new build requires close coordination between your general contractor, framing crew, insulation installers, and HVAC professionals.
Duct design must be coordinated early with the framing crew. If joists and structural beams are placed without considering duct runs, installers may be forced to route ducts through unconditioned areas or create awkward bends that restrict airflow and reduce system efficiency.
By working with an integrated team that understands how all these elements connect, you will see how professional ventilation planning supports better installation results when it is treated as a core component of the initial construction plan.
To ensure your new build project achieves optimal indoor air quality and system performance, follow this timeline throughout your construction process:
| Construction Phase | Required Action | Responsible Party |
|---|---|---|
| Design & Blueprints | Plan custom duct layouts and ventilation requirements. | Homeowner / Designer |
| Pre-Construction | Finalize mechanical ventilation and air handling specifications. | HVAC Designer |
| Framing & Mechanical Rough-in | Design ductwork entirely within conditioned spaces where possible. | HVAC Contractor |
| Insulation & Drywall | Complete meticulous air sealing around duct penetrations. | Insulation Contractor |
| Mechanical Installation | Install balanced HRV/ERV and air handling equipment. | Professional HVAC Installer |
| Post-Construction Completion | Perform air balancing and system testing. | Ventilation Specialist |
| System Handover | Review system operation, filter maintenance, and controls. | Homeowner / HVAC Partner |
To ensure proper performance and safety, all ventilation and air handling systems should be installed by experienced professionals. Proper installation ensures that airflow is balanced correctly, helping prevent pressure imbalances that can lead to drafts, odour transfer, moisture concerns, or inconsistent room comfort.
By reviewing professional ventilation and air quality planning guidance, you can ensure your project aligns with modern building practices. For a deeper look at installation planning, refer to our comprehensive residential HVAC installation guide.
Modern building codes require new homes to be highly airtight to prevent energy loss. While this is excellent for efficiency, it means natural fresh air infiltration is minimal. Without mechanical ventilation, indoor air can quickly become stale, and moisture from daily activities can accumulate, potentially leading to mold or structural issues. A balanced HRV or ERV system ensures a continuous supply of fresh air while exhausting stale air and controlling indoor humidity.
Both Heat Recovery Ventilators (HRVs) and Energy Recovery Ventilators (ERVs) introduce fresh air and exhaust stale air while recovering energy from the outgoing airstream. The primary difference is that an HRV transfers heat only, whereas an ERV transfers both heat and moisture. ERVs are often preferred in climates with humid summers, as they help keep outdoor humidity from entering the home, while HRVs are highly effective in colder climates for managing indoor moisture levels.
To maintain optimal indoor air quality and system efficiency, ventilation filters should be checked and cleaned or replaced every three to six months, depending on usage and outdoor air conditions. Regular maintenance ensures unrestricted airflow and prevents dust and allergens from recirculating through your home.
Planning your new build's ventilation system is about adopting a comprehensive, whole-home approach to comfort, air quality, and efficiency. By coordinating your air handling, duct design, insulation, and ventilation systems during the design phase, you avoid performance issues down the road and build a home that is healthy and comfortable to live in.
Investing in well-designed ventilation is also one of the smartest ways to enhance your home's long-term value with systems that support superior indoor air quality, balanced airflow, and efficient operation.
At Presidential Ventilation Systems Ltd., we specialize in custom duct design and installation, ERV/HRV systems, air balancing, exhaust and makeup air systems, indoor air quality improvement, ventilation maintenance, and custom air distribution solutions for homeowners and property managers in Halifax, Dartmouth, Bedford, Sackville, and surrounding Nova Scotia communities. Our team brings decades of experience to new construction projects where careful planning, technical workmanship, and reliable system performance matter.
Ready to start planning your new build ventilation system? Schedule a consultation with our ventilation experts today and let us help you design a custom system that maximizes comfort and indoor air quality.


Building a new home is one of the best opportunities you will ever have to create a healthier, more comfortable, and more energy-efficient indoor environment. Unlike a retrofit, where walls are already closed and systems are already in place, a new build gives you a blank slate. You can plan the ductwork, size the air handling equipment, coordinate insulation, and choose the ventilation system before construction begins.
Proper planning helps your home remain comfortable, draft-free, and healthy. Many new build projects face ventilation issues because key decisions are made too late in the process, after walls are closed or after equipment has been selected without a proper airflow layout.
With the right planning sequence, homeowners in Halifax, Dartmouth, Bedford, Sackville, and surrounding Nova Scotia communities can design a high-performance ventilation system that delivers balanced fresh air, reliable comfort, and dependable indoor air quality for decades.
Achieving optimal indoor air quality and system efficiency in a new home requires a strategic sequence of design and construction steps. In Nova Scotia, planning your ventilation layout early is essential to support proper airflow, reduce air distribution problems, and help the finished home perform as intended.
The foundation of a high-performance home begins during the design phase. Before your builder pours the foundation, it is highly beneficial to model your home's ventilation needs. This modeling acts as a guide for your HVAC design, identifying how fresh air will circulate throughout the living spaces. By understanding the early ventilation planning process step by step, you can integrate professional air handling layouts directly into your architectural plans.
Once the home is framed, ensuring a highly airtight envelope is key to preventing drafts. However, an airtight home requires dedicated mechanical ventilation to maintain healthy indoor air. This is why coordinating your ventilation system with the overall building envelope is so critical.
Designing an air distribution system for a new build is fundamentally different than working with an existing structure. In a new construction project, precise airflow and duct design calculations should be based on the exact layout of your proposed walls, ceilings, mechanical rooms, and conditioned spaces.
Getting these calculations right is critical because a properly sized air distribution system greatly affects both comfort and system efficiency. If a system is improperly sized, it can lead to uneven temperatures, poor humidity control, noisy airflow, and stagnant air.
During the architectural planning phase, ductwork should be coordinated directly with the home's structural framing. Running ductwork through conditioned spaces rather than unconditioned attics or crawlspaces is a key strategy to maximize efficiency and ensure that every cubic foot of fresh, conditioned air goes exactly where it is needed.
Once the airflow requirements of your new home are calculated, the next step is selecting the right ventilation and air handling equipment. To ensure long-term reliability and performance, the systems you install should be suited to Canadian homes, seasonal temperature changes, and the moisture control needs of a tightly built building envelope.
In Nova Scotia's varied coastal climate, selecting systems optimized for consistent air circulation and humidity management is essential. When selecting the right ventilation configuration for your new build, you need to look at how different designs distribute air. You may choose a centrally ducted system that uses a network of hidden ducts, a dedicated HRV or ERV layout, or a balanced combination of ventilation and air handling components designed around the home.
Furthermore, choosing the right ventilation equipment partner means focusing on equipment support, parts availability, performance, controls, filtration, and long-term serviceability.
To secure a high level of indoor comfort, your selected air handling and ventilation equipment must meet the airflow and performance needs of the home. Understanding these metrics during the planning phase helps prevent design mistakes that can affect comfort after move-in.
To get a firm grasp on how these systems operate, it helps to understand the basics of residential ventilation and air movement. Modern ventilation systems use efficient fans and controls that help maintain continuous fresh air without wasting energy.
A high-efficiency climate control system cannot perform on its own. To maximize comfort, you must take a whole-home approach that treats the building envelope and the mechanical systems as one connected system.
When you build a highly airtight home, you naturally reduce uncontrolled air infiltration. While this is excellent for preventing heat loss and drafts, it means you must actively manage indoor air quality. Without proper mechanical ventilation, moisture, carbon dioxide, odours, and indoor pollutants can accumulate, leading to stale air and potential moisture concerns.
This is where Heat Recovery Ventilators (HRVs) and Energy Recovery Ventilators (ERVs) become essential. These systems continuously exhaust stale indoor air and replace it with fresh outdoor air. As the two air streams pass through the core of the ventilator, energy is transferred from one airstream to the other, helping temper incoming fresh air before it enters your living spaces.
By coordinating these systems, you learn how to improve ventilation efficiency because a balanced ventilation system reduces unnecessary strain on the home's primary HVAC equipment while supporting a healthier and more comfortable indoor environment.
Executing a successful high-efficiency new build requires close coordination between your general contractor, framing crew, insulation installers, and HVAC professionals.
Duct design must be coordinated early with the framing crew. If joists and structural beams are placed without considering duct runs, installers may be forced to route ducts through unconditioned areas or create awkward bends that restrict airflow and reduce system efficiency.
By working with an integrated team that understands how all these elements connect, you will see how professional ventilation planning supports better installation results when it is treated as a core component of the initial construction plan.
To ensure your new build project achieves optimal indoor air quality and system performance, follow this timeline throughout your construction process:
| Construction Phase | Required Action | Responsible Party |
|---|---|---|
| Design & Blueprints | Plan custom duct layouts and ventilation requirements. | Homeowner / Designer |
| Pre-Construction | Finalize mechanical ventilation and air handling specifications. | HVAC Designer |
| Framing & Mechanical Rough-in | Design ductwork entirely within conditioned spaces where possible. | HVAC Contractor |
| Insulation & Drywall | Complete meticulous air sealing around duct penetrations. | Insulation Contractor |
| Mechanical Installation | Install balanced HRV/ERV and air handling equipment. | Professional HVAC Installer |
| Post-Construction Completion | Perform air balancing and system testing. | Ventilation Specialist |
| System Handover | Review system operation, filter maintenance, and controls. | Homeowner / HVAC Partner |
To ensure proper performance and safety, all ventilation and air handling systems should be installed by experienced professionals. Proper installation ensures that airflow is balanced correctly, helping prevent pressure imbalances that can lead to drafts, odour transfer, moisture concerns, or inconsistent room comfort.
By reviewing professional ventilation and air quality planning guidance, you can ensure your project aligns with modern building practices. For a deeper look at installation planning, refer to our comprehensive residential HVAC installation guide.
Modern building codes require new homes to be highly airtight to prevent energy loss. While this is excellent for efficiency, it means natural fresh air infiltration is minimal. Without mechanical ventilation, indoor air can quickly become stale, and moisture from daily activities can accumulate, potentially leading to mold or structural issues. A balanced HRV or ERV system ensures a continuous supply of fresh air while exhausting stale air and controlling indoor humidity.
Both Heat Recovery Ventilators (HRVs) and Energy Recovery Ventilators (ERVs) introduce fresh air and exhaust stale air while recovering energy from the outgoing airstream. The primary difference is that an HRV transfers heat only, whereas an ERV transfers both heat and moisture. ERVs are often preferred in climates with humid summers, as they help keep outdoor humidity from entering the home, while HRVs are highly effective in colder climates for managing indoor moisture levels.
To maintain optimal indoor air quality and system efficiency, ventilation filters should be checked and cleaned or replaced every three to six months, depending on usage and outdoor air conditions. Regular maintenance ensures unrestricted airflow and prevents dust and allergens from recirculating through your home.
Planning your new build's ventilation system is about adopting a comprehensive, whole-home approach to comfort, air quality, and efficiency. By coordinating your air handling, duct design, insulation, and ventilation systems during the design phase, you avoid performance issues down the road and build a home that is healthy and comfortable to live in.
Investing in well-designed ventilation is also one of the smartest ways to enhance your home's long-term value with systems that support superior indoor air quality, balanced airflow, and efficient operation.
At Presidential Ventilation Systems Ltd., we specialize in custom duct design and installation, ERV/HRV systems, air balancing, exhaust and makeup air systems, indoor air quality improvement, ventilation maintenance, and custom air distribution solutions for homeowners and property managers in Halifax, Dartmouth, Bedford, Sackville, and surrounding Nova Scotia communities. Our team brings decades of experience to new construction projects where careful planning, technical workmanship, and reliable system performance matter.
Ready to start planning your new build ventilation system? Schedule a consultation with our ventilation experts today and let us help you design a custom system that maximizes comfort and indoor air quality.
When it comes to what HVAC brands perform best in a new construction home in Atlantic Canada, the answer depends on a few key factors: cold-climate performance, coastal durability, and long-term energy efficiency. Atlantic Canada's winters are cold, its air is humid, and its coastal conditions are hard on equipment. Choosing the wrong brand — or the wrong system type — means years of higher energy bills, uncomfortable rooms, and costly repairs.
Here are the top HVAC brands consistently recommended for new construction homes in Atlantic Canada:
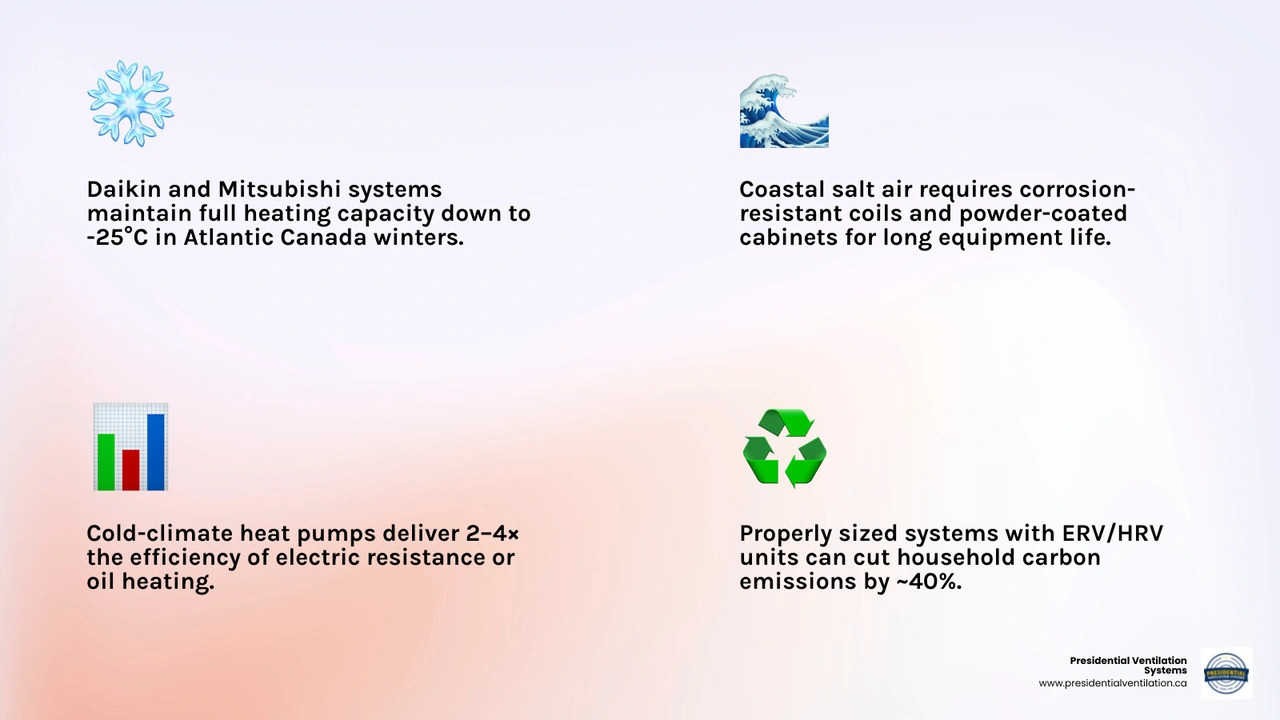
The best choice for most new Atlantic Canadian builds is a Daikin or Mitsubishi cold-climate system, paired with properly designed ductwork and an HRV or ERV unit for fresh air ventilation. Modern high-efficiency systems are two to four times more efficient than traditional oil or electric resistance heating, and they can reduce household carbon emissions by roughly 40 percent compared to conventional systems.
That said, brand alone does not guarantee performance. Installation quality, proper system sizing, and duct design are just as important as the nameplate on the equipment.
What hvac brands perform best in a new construction home in atlantic canada terms you need:
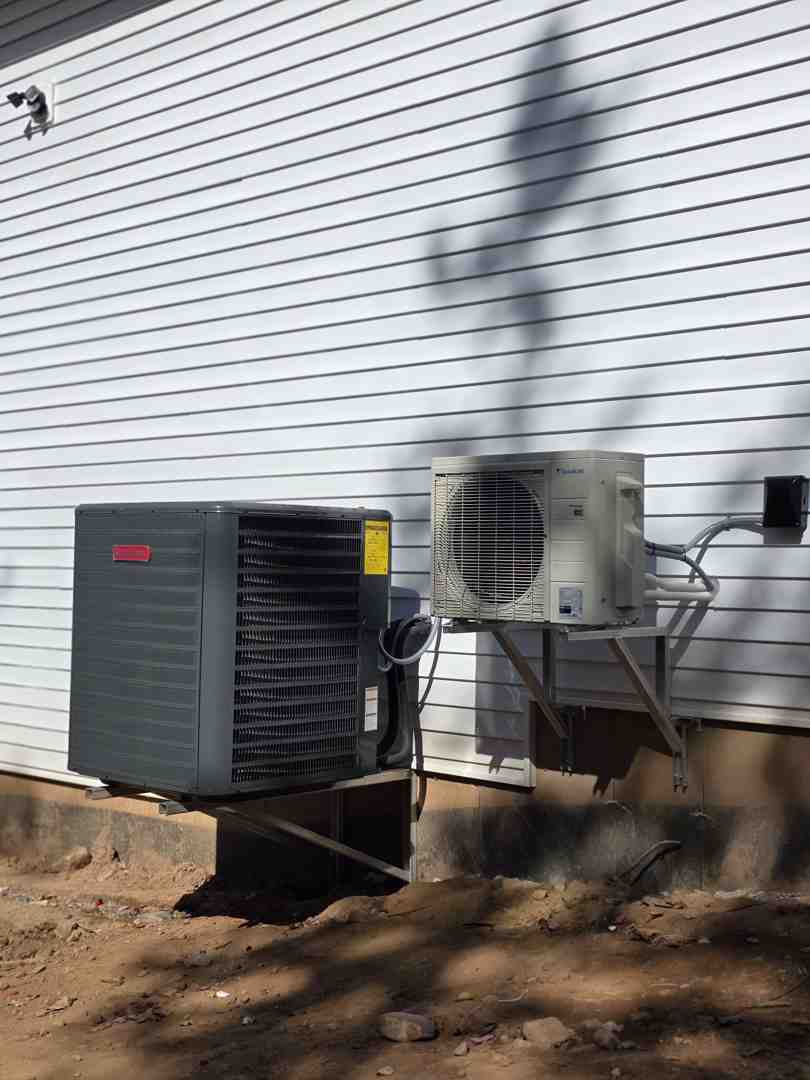
When building a new home in coastal communities like Halifax, Dartmouth, Bedford, or Fall River, the local climate presents unique challenges. The air is heavily saturated with moisture and salt, which can accelerate corrosion on standard outdoor condenser units. To withstand these harsh maritime elements, selecting a brand with superior build quality and specialized protective coatings is essential.
In our three decades of serving homeowners across the Halifax Regional Municipality and surrounding areas, we have analyzed how different manufacturers hold up to our local elements. While several major manufacturers offer reliable options, their performance under real-world coastal conditions varies significantly.
To help you make an informed decision for your new build, we have compiled a detailed comparison of the top five HVAC brands in Canada, evaluating their strengths, weaknesses, and ideal applications:
| Brand | Heating Efficiency (HSPF2) | Cooling Efficiency (SEER2) | Key Strengths | Best For |
|---|---|---|---|---|
| Daikin | Up to 12.5 | Up to 23.0 | 12-year parts & compressor warranty, exceptional cold-climate performance, advanced inverter technology | Premium whole-home ducted & ductless systems in coastal areas |
| Mitsubishi Electric | Up to 12.5 | Up to 23.1 | Extreme cold-weather operation (down to -30°C), legendary mechanical reliability, extensive service network | Custom new builds in exposed, high-wind locations |
| Fujitsu | Up to 11.0 | Up to 22.0 | Consistent performance, compact outdoor footprints, reliable parts distribution | Homes with limited outdoor installation space |
| Lennox | Up to 10.3 | Up to 28.0 | High-end cooling efficiency, sophisticated smart home integration, precise humidity controls | Large, multi-zone ducted custom homes |
| Goodman | Up to 8.8 | Up to 22.5 | Solid basic performance, widely available parts, straightforward mechanical designs | Standard builds focusing on simple, reliable comfort |
Selecting the right manufacturer is only the first step. To ensure your new home remains comfortable year-round, you must also understand how to evaluate the specific performance metrics that matter most in our region. For a deeper look at brand selection, you can read our guide on Choosing the Right HVAC Brand for Nova Scotia.
To determine what hvac brands perform best in a new construction home in atlantic canada, we must look beyond marketing claims and focus on standardized industry ratings. In recent years, testing standards in Canada transitioned to the more rigorous SEER2 and HSPF2 metrics. These updated standards provide a more accurate representation of how equipment performs under real-world static pressure and fluctuating outdoor temperatures.
When evaluating systems for a new build in areas like Sackville, Cole Harbour, or Eastern Passage, keep these key specifications in mind:
By focusing on these metrics, you can select a system that delivers consistent comfort during freezing winter nights and humid summer afternoons.
Daikin consistently stands out as a top performer for new construction projects in Nova Scotia. As the world's largest HVAC manufacturer, Daikin invests heavily in research and development to design systems specifically optimized for extreme climates. Their proprietary inverter compressor technology allows the system to adjust its output continuously, matching the precise thermal needs of your home rather than cycling on and off like traditional systems.
One of the most significant advantages of choosing Daikin for your new build is their unmatched warranty protection. When installed by a certified professional, Daikin offers a 12-year parts and compressor warranty, providing long-term peace of mind. To understand why this brand is highly regarded, explore our article on Why Daikin and learn What Makes Daikin Systems Different.
For new construction projects, the Daikin Fit system is particularly effective. Its side-discharge design has a much smaller footprint than traditional top-discharge systems, making it easy to install in tight spaces. It also operates at whisper-quiet noise levels, ensuring your outdoor living areas remain peaceful. You can read more about how this technology performs locally in our detailed breakdown of How Daikin Fit Ducted Systems Work in a New Construction Home in Nova Scotia.
A high-quality HVAC brand can only perform as well as the ductwork supporting it. In a new construction home, the design and installation of your air distribution system are critical to achieving balanced temperatures, quiet operation, and optimal energy efficiency. Poorly designed ducts can restrict airflow, increase system wear, and lead to drafty or uncomfortable rooms.
At Presidential Ventilation, we specialize in custom duct design and sheet metal fabrication for residential new builds. Our team ensures that every duct run is sized correctly, sealed tightly, and routed efficiently to minimize static pressure resistance. Proper planning during the early stages of your build is key to achieving a high-performance home. To learn more about optimizing your system layout, read our guide on How to Plan Your New Build HVAC in Nova Scotia.
When designing your new home in communities like Timberlea, Prospect, or Hubbards, you must decide between a central ducted system or a ductless multi-split layout. Both configurations offer distinct advantages depending on your architectural plans, layout requirements, and comfort preferences:
Choosing the right configuration depends on your home's unique layout and your family's lifestyle. For an in-depth comparison to help you choose, read our article on How to Decide Between Ducted and Ductless When Building a New Home in Nova Scotia.
A successful new construction project requires seamless coordination between different trades. The installation of modern, high-efficiency HVAC equipment must be carefully synchronized with your electrical contractor to ensure your main electrical panel has sufficient capacity and that all wiring is routed correctly.
In Nova Scotia, new homes typically require a 200-amp electrical service to comfortably accommodate modern climate control systems alongside other household appliances. Coordinating these installations early in the construction phase prevents costly delays and ensures that your outdoor units, indoor air handlers, and auxiliary heating elements are safely integrated. For a step-by-step overview of how to manage this process, see our guide on How to Coordinate Electrical and HVAC Installation in a New Build in Nova Scotia.
Modern building codes require new construction homes to be highly insulated and tightly sealed to prevent energy loss. While this tight envelope is excellent for energy efficiency, it can trap stale air, moisture, and indoor pollutants if the home lacks proper mechanical ventilation. In the humid coastal environments of Peggy's Cove, Shearwater, and Eastern Passage, managing indoor air quality is essential to prevent moisture buildup and maintain a healthy living environment.
Without continuous fresh air exchange, everyday activities like cooking, bathing, and cleaning can cause relative humidity levels to rise. This excess moisture can lead to condensation on windows, musty odors, and potential mold growth behind walls. Incorporating a dedicated ventilation system is critical to keeping your new home healthy and comfortable.
To maintain excellent indoor air quality without sacrificing energy efficiency, modern homes rely on mechanical ventilation systems. The two primary options are Heat Recovery Ventilators (HRVs) and Energy Recovery Ventilators (ERVs). Both systems exchange stale indoor air for fresh outdoor air while pre-conditioning the incoming air stream:
For most coastal homes in our service area, an ERV is highly recommended to help manage seasonal humidity.
Proper installation of an HRV or ERV system requires professional air balancing. This process involves measuring and adjusting the airflow rates of the supply and exhaust ducts to ensure the system operates under neutral pressure. If a home is under negative pressure, it can draw unfiltered outdoor air, moisture, and soil gases into the living space. If it is under positive pressure, warm, moist indoor air can be forced into wall cavities, where it can condense and cause structural damage.
Our technicians use specialized diagnostic equipment to balance your ventilation system during commissioning. This precise calibration ensures optimal moisture control, reliable fresh air distribution, and long-term protection for your home's structure.
The primary difference lies in how they handle moisture. An HRV (Heat Recovery Ventilator) only transfers sensible heat between the incoming and outgoing air streams. An ERV (Energy Recovery Ventilator) transfers both sensible heat and latent heat (moisture).
In Atlantic Canada, where summer humidity can be high, an ERV helps keep indoor humidity levels comfortable by preventing outdoor moisture from entering the home through the ventilation system. In contrast, during dry winter months, an ERV can help retain a comfortable level of indoor humidity.
Coastal humidity can elevate indoor relative humidity levels above the recommended 30% to 50% range. High indoor humidity creates an ideal environment for dust mites, allergens, and mold growth. It can also cause condensation on windows and cool surfaces, potentially damaging drywall and wood framing.
To maintain healthy indoor air quality in coastal areas like Halifax and Dartmouth, new homes require a combination of efficient cooling systems to remove moisture and balanced mechanical ventilation (such as an ERV) to introduce fresh, pre-dehumidified air.
Professional duct design ensures that your heating and cooling system can distribute air quietly and efficiently to every room. Proper design involves calculating the heating and cooling load of each space, determining the correct duct sizes, and minimizing bends and restrictions that increase static pressure.
Poorly designed ductwork can cause the system to work harder, leading to premature equipment wear, increased energy consumption, and noisy airflow. Custom sheet metal fabrication and professional installation ensure your system performs exactly as designed.
Building a new home in Atlantic Canada is an exciting journey, and choosing the right HVAC and ventilation system is one of the most important decisions you will make. By selecting a high-performing brand like Daikin, investing in professional duct design, and incorporating a balanced ERV or HRV system, you can ensure your new home remains comfortable, healthy, and energy-efficient for decades to come.
As a leading Daikin Comfort Pro Dealer with over 30 years of experience, Presidential Ventilation Systems Ltd. is proud to serve homeowners across the Halifax Regional Municipality, from Bedford and Sackville to Cole Harbour and Tantallon. Our team of skilled professionals specializes in custom duct fabrication, precise system commissioning, and high-quality installations tailored to our unique coastal climate.
To learn more about the advantages of working with our certified team, read about the Benefits of Choosing a Daikin Comfort Pro Dealer and see how we compare in Daikin Comfort Pro vs Standard HVAC Contractor. Ready to design the perfect climate control system for your new build? Explore Ducted and Ductless Solutions with Presidential Ventilation today.
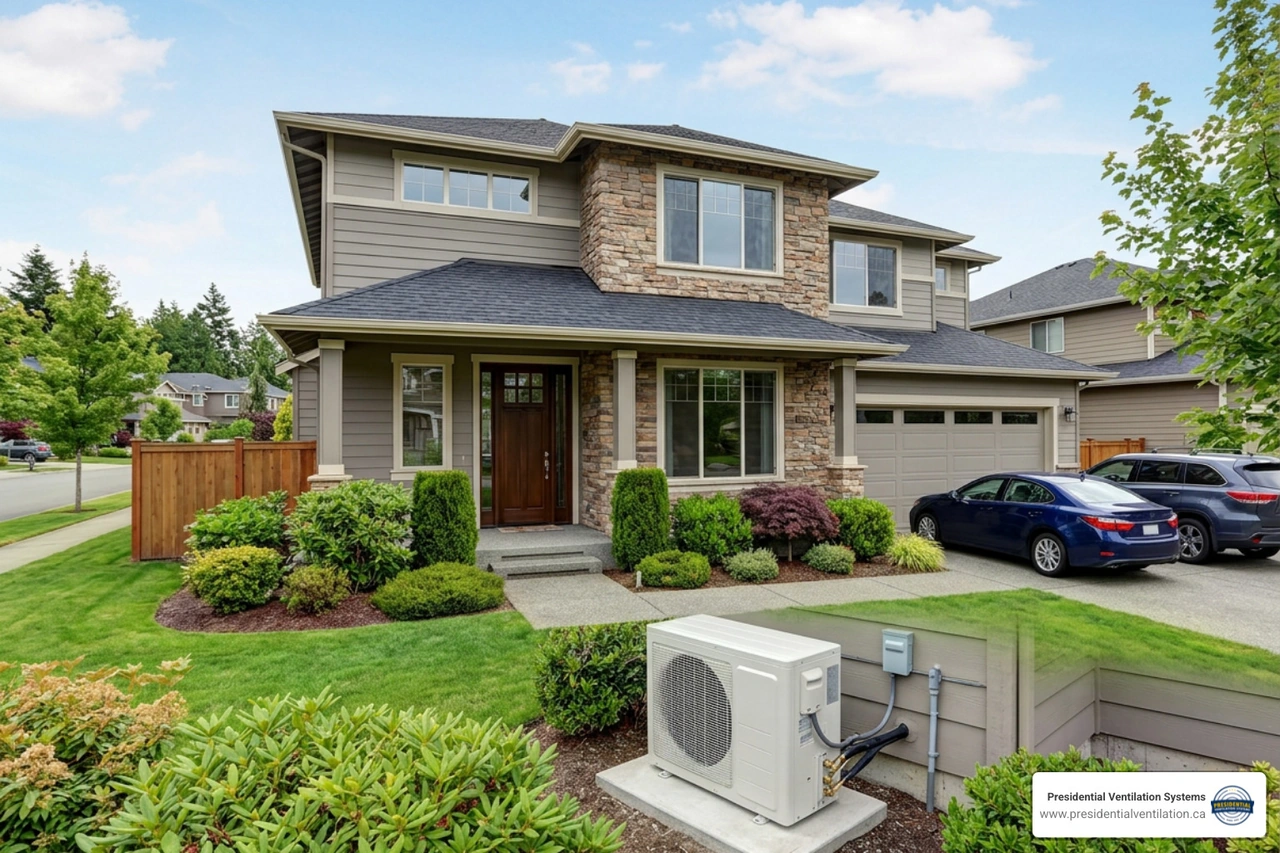
Understanding what Daikin or Lennox systems qualify for Efficiency Nova Scotia new construction programs is one of the most important steps you can take before breaking ground on a new build. Choose the right equipment and you unlock a tiered incentive structure worth significant savings. Choose the wrong one and you may miss eligibility entirely.
Here is a quick-reference answer to get you started:
Daikin Systems That Commonly Qualify:
Lennox Systems That Commonly Qualify:
Key Eligibility Thresholds to Know:
The Efficiency Nova Scotia Custom New Construction program rewards projects that outperform provincial baseline standards, and the HVAC system you specify plays a central role in hitting those targets. Whether you are building a single large commercial facility, a multi-unit residential building, or a long-term care facility, the path to qualifying runs through your equipment selection, your energy model, and your documentation.
This guide walks you through exactly what you need to know - from specific performance criteria for Daikin and Lennox systems, to modeling requirements, to how federal incentives layer on top of provincial ones.

To qualify for the Custom New Construction program administered by Efficiency Nova Scotia, projects must meet strict structural and energy-use criteria. This program is specifically tailored for commercial, industrial, institutional, and multi-unit residential buildings (MURBs).
To prove these savings, developers must submit a comprehensive whole-building energy model. This model simulates the building’s hourly energy performance over a full year, accounting for local weather patterns. The program accepts energy modeling completed in the following approved software platforms:
The energy model compares your proposed design—incorporating high-efficiency Daikin or Lennox heating, cooling, and ventilation equipment—against an NECB 2017 baseline building. The baseline HVAC system is determined automatically by the software based on your building type, size, and fuel source.
Navigating these modeling standards early in your design phase is crucial. By working with experienced professionals, you can structure your mechanical plans to maximize your eligible incentives.
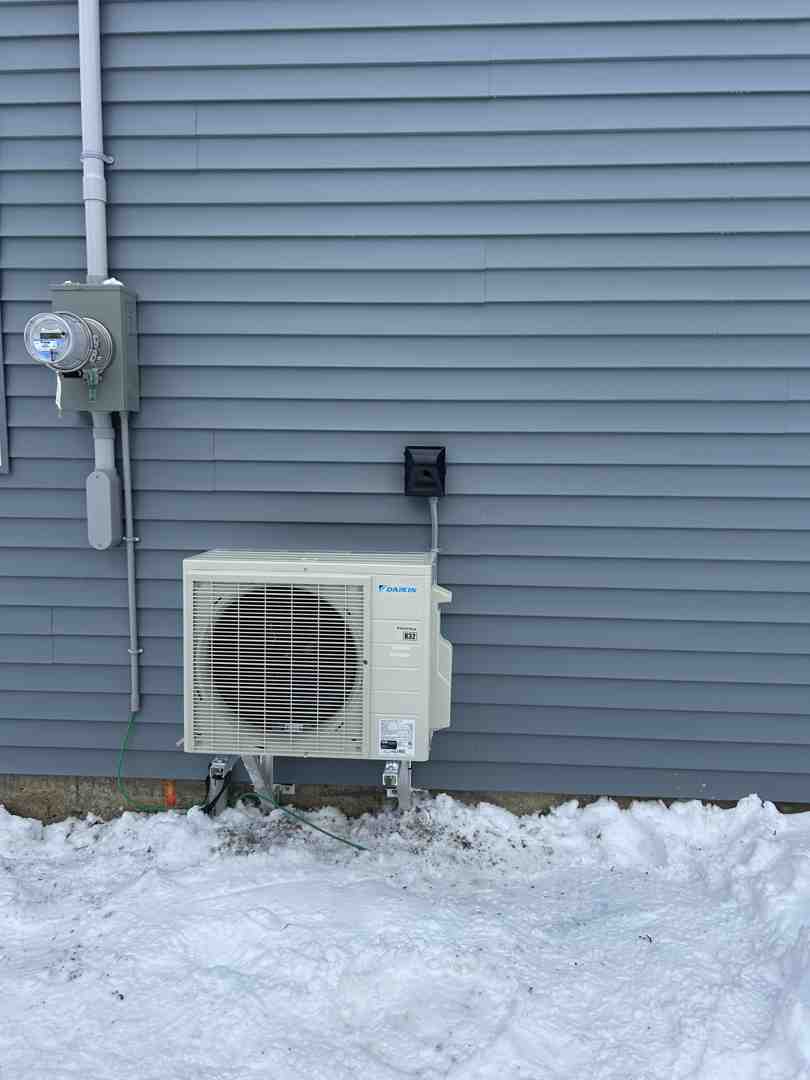
When selecting equipment to meet the 25% energy savings threshold, mechanical engineers and builders frequently turn to Daikin and Lennox. Both manufacturers offer advanced inverter-driven systems that deliver high seasonal efficiency and maintain capacity during cold winters.
To determine what Daikin or Lennox systems qualify for Efficiency Nova Scotia new construction programs, energy modelers look at specific performance metrics:
Every qualifying system must possess a valid Air-Conditioning, Heating, and Refrigeration Institute (AHRI) reference number to verify these ratings. Additionally, Lennox systems use a Qualified Manufacturer Identification Number (QMID)—specifically L7S0—to verify tax and efficiency compliance across all Lennox-owned brands.
For ducted and light commercial applications, specific product lines stand out for meeting or exceeding the rigorous standards required by energy models:
The Daikin Fit is a smart, ducted comfort system utilizing an inverter-driven outdoor compressor. Unlike traditional single-stage systems that cycle on and off, the Daikin Fit constantly adjusts its speed to match the heating or cooling load of the building.
The Lennox Ultimate Comfort System represents the pinnacle of Lennox engineering, pairing variable-capacity outdoor units with highly efficient air handlers.
Multi-unit residential buildings (MURBs), long-term care facilities, and mixed-fuel commercial spaces require specialized HVAC designs. For these larger projects, Variable Refrigerant Flow (VRF) systems are highly effective. VRF systems allow a single outdoor condensing unit to connect to multiple indoor zones, sharing heating and cooling energy across the building.
To help you evaluate your options for commercial and multi-unit designs, refer to the comparison table below:
| Feature / Specification | Daikin VRV Series (Variable Refrigerant Volume) | Lennox VRF Series |
|---|---|---|
| Compressor Technology | Inverter-driven scroll compressor | Inverter-driven scroll compressor |
| Zoning Capability | Up to 64 indoor units per outdoor circuit | Up to 64 indoor units per outdoor circuit |
| Heat Recovery Options | Yes (Simultaneous heating & cooling) | Yes (Simultaneous heating & cooling) |
| Low-Temp Heating Limit | Operation down to -13°F (-25°C) or lower | Operation down to -13°F (-25°C) or lower |
| Integration | Integrates with Daikin mini-splits and air handlers | Integrates with Lennox mini-splits and ducted coils |
| Common Applications | Large offices, MURBs, hotels, institutional | Offices, retail spaces, schools, MURBs |
Successfully qualifying a Daikin or Lennox system for the Custom New Construction program requires precise energy modeling that goes beyond simply inputting equipment efficiency ratings. The modeling professional must accurately account for real-world building physics and system interactions.
Under the Custom New Construction guidelines, simple R-value calculations for walls and roofs are insufficient. Modeling must incorporate detailed thermal bridging calculations. This accounts for heat loss through structural steel, concrete slab edges, and window frames. High thermal bridging increases the building’s heating load, which means your Daikin or Lennox system will need to work harder. Accurately modeling these thermal bridges ensures your HVAC system is sized correctly and that the energy savings are not overestimated.
To maintain indoor air quality while minimizing energy loss, continuously operating ventilation systems in commercial and multi-family buildings must include energy recovery.
For advanced designs incorporating geothermal loops or hybrid systems (e.g., a VRF system backed up by a boiler or fluid cooler), specialized modeling is required. The software must simulate ground heat exchanger temperatures over a multi-year period to ensure the Daikin or Lennox systems operate within their designed temperature envelopes.
One of the most common reasons energy models fail to gain approval from Efficiency Nova Scotia is excessive "unmet heating hours." An unmet hour occurs when the simulated HVAC system cannot maintain the indoor temperature setpoint within a specific thermal zone.
To qualify for the Custom New Construction program, a project must achieve a minimum of 25% total energy consumption reduction compared to a baseline building designed to NECB 2017 standards. Additionally, the building must demonstrate at least 100,000 kWh of annual electrical savings.
While the Energy Efficient Home Improvement Tax Credit (Section 25C) is a federal initiative under the U.S. Inflation Reduction Act, it provides an excellent framework for understanding how manufacturers certify high-efficiency equipment.
For projects with cross-border design teams or those utilizing equipment certified under these standard federal programs, manufacturer documentation is highly integrated. For example, Lennox uses a Qualified Manufacturer Identification Number (QMID) of L7S0 for IRS Form 5695 filings.
In Canada, and specifically within Nova Scotia, provincial incentives from Efficiency Nova Scotia act as the primary funding mechanism for new construction. While US-specific tax credits cannot be claimed on Canadian tax returns, the AHRI certificates and technical specifications required to qualify for those federal programs are the exact same documents used to prove eligibility to Efficiency Nova Scotia.
To successfully claim your incentives, you must provide a complete documentation package at various stages of the project:
Designing a high-performance new construction project requires balancing building envelope design, ventilation requirements, and heating and cooling equipment. Specifying qualifying Daikin or Lennox systems ensures your building meets the strict 25% energy savings and 100,000 kWh electrical reduction thresholds required by Efficiency Nova Scotia.
At Presidential Ventilation Systems Ltd., we bring over 30 years of experience to every project across the Halifax Regional Municipality and surrounding areas—including Dartmouth, Bedford, Lower Sackville, Waverley, Fall River, Mount Uniacke, and Timberlea. We understand the technical details of energy modeling, equipment selection, and system commissioning.
Whether you are designing a multi-unit residential building, a modern commercial space, or a large institutional facility, our team is here to help you select, install, and commission the ideal HVAC and ventilation systems for your project.